Member Features
Find Real Estate Bargain!
Full foreclosure details
Home value, equity and ownership info
Find homes priced below market
Get full access with a FREE Account
Already a member?
$425,000
Listing Price3beds
3baths
1,604sqft
10,454sqft lot
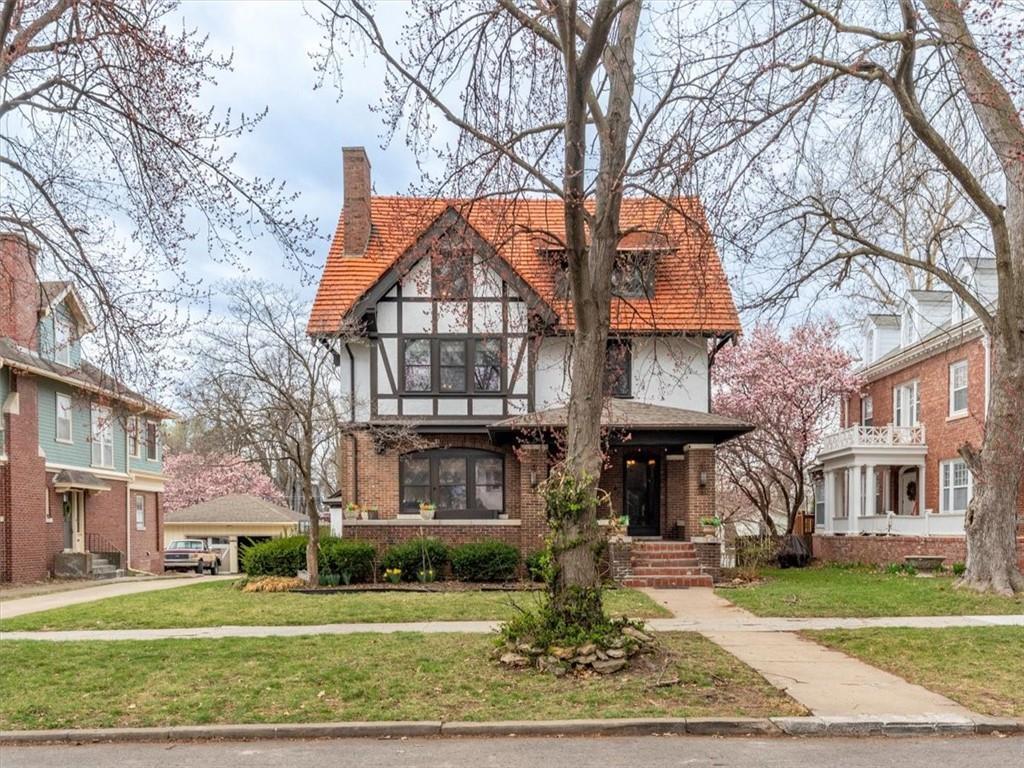
4706 Donnelly Dr, Saint Joseph, MO 64506
Member Features
Find Real Estate Bargain!
Full foreclosure details
Home value, equity and ownership info
Find homes priced below market
Get full access with a FREE Account
Already a member?
For Sale
Off Market
Home type
Price / sqft
Year built
Home Details
Lots to like with this two owner ranch style home in a popular subdivision. The front entry opens to a foyer with a coat closet and direct access to the large great room which is the focal point of the home with a vaulted ceiling, fan, gas fireplace, window blinds and hardwood flooring. The formal dining room has a lighted tray ceiling, attractive chandelier, and hardwood flooring. Additional informal dining is in the breakfast room which includes a wet bar and built-in desk. A patio door opens to the the outside deck with a great view of the beautiful back yard. The fully equipped kitchen has quartz counters, abundance of stained wood cabinets some with pullout drawers and all doors with soft close hinges, stainless appliances, and hardwood floor. The laundry room with tile floor includes a washer and dryer plus cabinets and a coat closet. The large 3 vehicle garage has door openers, and a special protective floor covering and lots of storage space. The home features three bedrooms starting with the primary which has a hardwood floor, tray ceiling, fan, custom blinds, newer Anderson windows, and a large walk-in closet beyond the primary bathroom. This private bathroom features quartz counters, double sinks, whirlpool tub, separate shower and tile floor. The 2nd full bath features a tub/shower combination, tile floor, and quartz vanity counter. Bedrooms 2 and 3 have wood floors, ceiling fans, newer Anderson Windows, and custom blinds. The walkout lower level has lots of windo
Interior Details
1604
3
3
Has Heating:
No
Heating Type:
N/A
Has Cooling:
No
Cooling Type:
N/A
Has Fuel:
No
Fuel Type:
N/A
Has Basement:
No
Basement Type:
N/A
Has Flooring:
No
Flooring Type:
N/A
Has Fireplace:
Yes
Fireplace Type:
N/A
Property Details
10454
No
No
Type:
N/A
Location:
N/A
Status:
N/A
Number of Spaces:
N/A
N/A
N/A
N/A
N/A
N/A
N/A
N/A
Construction Details
N/A
N/A
N/A
N/A
N/A
Tax History
Year
Amount
Land
Improvement
Percent Change
Assessment
2020
$2,754
$7,600
$34,470
--%
$42,070
2020
$2,754
$7,600
$34,470
--%
$42,070
2018
$2,398
$7,600
$34,470
--%
$42,070
2018
$2,398
$0
$0
--%
$42,070
2016
$2,352
$0
$0
--%
$42,070

Average Home Price in 64506
Nearby Properties
Zip Code
Price
Bed
Bath
Sqft
Lot
Sold Date
$378,795
-- Beds
-- Baths
1,768 Sqft
10,019 Lot (sqft)
Sold 10/27/2026