
Member Features
Find Real Estate Bargain!
Full foreclosure details
Home value, equity and ownership info
Find homes priced below market
Get full access with a FREE Account
Already a member?
$349,900
Listing Price4beds
2baths
1,412sqft
51,924sqft lot
10241 N Donegal Rd, Chesterfield, VA 23832
Member Features
Find Real Estate Bargain!
Full foreclosure details
Home value, equity and ownership info
Find homes priced below market
Get full access with a FREE Account
Already a member?
For Sale
Off Market
Home type
Price / sqft
Year built
Home Details
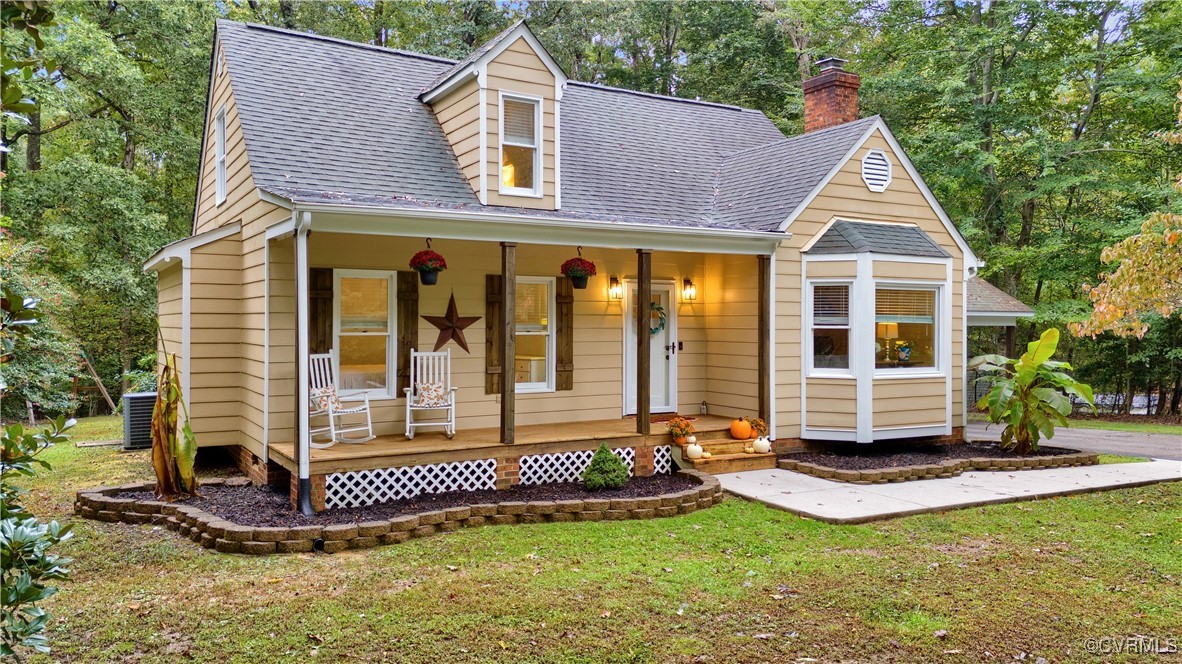
Welcome to 10241 N. Donegal Road in the Donegal Glen subdivision (with NO HOA!) of Chesterfield where you will find a cozy and UPDATED 4 bedroom, 2 full bathroom Cape-style home with a HUGE covered back deck, convenient covered parking/carport, and sits on a large 1.19 lot with wooded privacy. This home has so much curb appeal from the paved driveway, level lot, beautiful landscaping, front bay window, permanent double width carport, and the farmhouse style front covered porch. As you enter the home you are greeted by the stylish newer craftsman front door, hardwood flooring in the living room along with fresh paint, chair rail moulding, a BRIGHT bay window, and a brick fireplace with a wood-stove, crown moulding, a shiplap accent wall & modern black handrails. Next is the bright eat-in kitchen with granite countertops, stainless steel appliances, backsplash and updated light fixture. The kitchen offers access to the HUGE covered deck and wooded private backyard, perfect for entertaining and activities! The 1st floor primary bedroom offers a large closet and lighted ceiling fan! Downstairs there is an additional 1st floor bedroom with carpet and a double door closet, a full hall bathroom with a double length vanity, hidden medicine cabinet mirrors, tub and shower combination, and tile flooring. The 1st floor also has a laundry area with built-in shelving for your convenience. Heading upstairs you are met by the full hall bathroom with luxury vinyl plank flooring, a large
Interior Details
1412
4
2
Has Heating:
Yes
Heating Type:
Heat Pump
Has Cooling:
Yes
Cooling Type:
N/A
Has Fuel:
Yes
Fuel Type:
Electric
Has Basement:
No
Basement Type:
No Basement
Has Flooring:
No
Flooring Type:
Wood (unspecified)
Has Fireplace:
Yes
Fireplace Type:
N/A
Property Details
51924
No
No
Type:
Carport (unspecified)
Location:
N/A
Status:
N/A
Number of Spaces:
2
No
No
No
No
No
No
No
Construction Details
Traditional/old
Wood Siding
N/A
N/A
Composition Shingle
Tax History
Year
Amount
Land
Improvement
Percent Change
Assessment
2019
$1,936
$57,700
$164,500
--%
$222,200
2019
$1,936
$52,500
$151,300
--%
$203,800
2018
$1,889
$50,500
$148,400
--%
$198,900
2017
$1,887
$49,500
$141,900
--%
$191,400
2016
$1,716
$49,500
$129,300
--%
$178,800
2014
$1,670
$49,500
$124,500
--%
$174,000
2013
$1,575
$49,500
$116,300
--%
$165,800
2012
$1,672
$47,400
$119,700
--%
$167,100

Average Home Price in 23832
Nearby Properties
Zip Code
Price
Bed
Bath
Sqft
Lot
Sold Date
$400,000
3 Beds
3 Baths
1,584 Sqft
43,560 Lot (sqft)
Sold 10/05/2026
$349,900
4 Beds
2 Baths
1,412 Sqft
51,924 Lot (sqft)
Sold 10/05/2026






