
Member Features
Find Real Estate Bargain!
Full foreclosure details
Home value, equity and ownership info
Find homes priced below market
Get full access with a FREE Account
Already a member?
$593,020
Listing Price3beds
4baths
2,151sqft
--sqft lot
4370 Dominion Forest Cir, Glen Allen, VA 23060
Member Features
Find Real Estate Bargain!
Full foreclosure details
Home value, equity and ownership info
Find homes priced below market
Get full access with a FREE Account
Already a member?
For Sale
Off Market
Home type
Price / sqft
Year built
Home Details
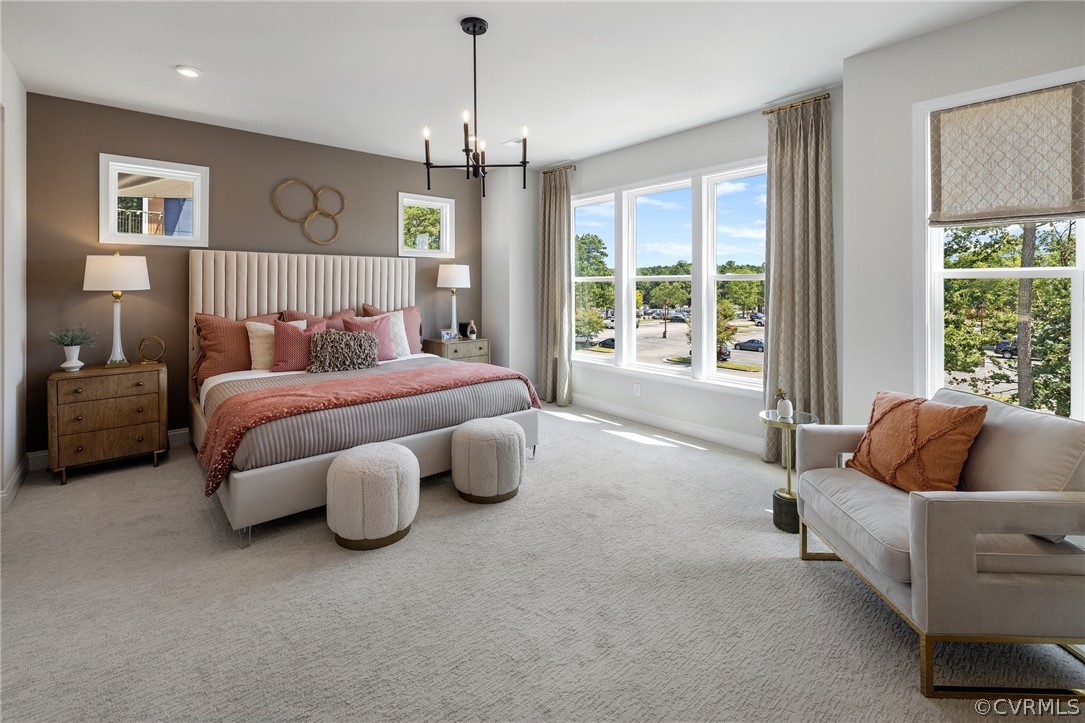
READY WINTER 2024! Townhome will be under construction soon. Updated list price includes structural and design options. The Drake designer homes boasts 4 levels of thoughtfully planned living space. The first level offers a guest bedroom with closet and full bath with ceramic tile shower. In addition to a bedroom, this space would make a wonderful home office or separate den. The main living area features an open floorplan perfect for entertaining. The gourmet kitchen has an oversized center island and spacious walk-in pantry. It opens to the dining area and family room! The primary suite is on the 3rd floor and has a large walk-in closet and private bath with 6' ceramic walk-in shower. A second bedroom with private bath and laundry room completes the tour. The 4th level offers a half bath and access to your SKYVIEW TERRACE! The Townes at Innsbrook Square offers a prime location in the heart of Innsbrook, just off of Broad Street in Short Pump. These modern, luxurious townhomes feature rooftop terraces, two-car garages. Planned amenities include a clubhouse, pool & outdoor recreation areas. (HOME IS UNDER CONSTRUCTION, Photos and visual tours are shown as example only. Colors, features & options will vary).
Interior Details
2151
3
4
Has Heating:
Yes
Heating Type:
Forced Air With Air Conditioning
Has Cooling:
Yes
Cooling Type:
N/A
Has Fuel:
No
Fuel Type:
N/A
Has Basement:
No
Basement Type:
N/A
Has Flooring:
No
Flooring Type:
N/A
Has Fireplace:
Yes
Fireplace Type:
N/A
Property Details
N/A
No
No
Type:
N/A
Location:
N/A
Status:
N/A
Number of Spaces:
N/A
No
No
No
No
No
No
No
Construction Details
Townhouse
Other (not Classified)
N/A
N/A
Other (not Classified)
Tax History
Year
Amount
Land
Improvement
Percent Change
Assessment

Average Home Price in 23060
Nearby Properties
Zip Code
Price
Bed
Bath
Sqft
Lot
Sold Date
$576,881
3 Beds
4 Baths
2,070 Sqft
0 Lot (sqft)
Sold 06/15/2026
$529,650
4 Beds
5 Baths
2,040 Sqft
0 Lot (sqft)
Sold 10/06/2026
$593,020
3 Beds
4 Baths
2,151 Sqft
0 Lot (sqft)
Sold 10/06/2026
$534,730
4 Beds
5 Baths
2,040 Sqft
0 Lot (sqft)
Sold 10/06/2026
$561,385
3 Beds
3.5 Baths
2,040 Sqft
0 Lot (sqft)
Sold 10/06/2026
$561,213
3 Beds
4 Baths
2,200 Sqft
0 Lot (sqft)
Sold 10/06/2026
$530,555
3 Beds
4 Baths
2,151 Sqft
0 Lot (sqft)
Sold 07/10/2025
$532,305
3 Beds
5 Baths
2,070 Sqft
0 Lot (sqft)
Sold 09/29/2026
$604,999
3 Beds
4 Baths
2,070 Sqft
0 Lot (sqft)
Sold 10/05/2026







