Member Features
Find Real Estate Bargain!
Full foreclosure details
Home value, equity and ownership info
Find homes priced below market
Get full access with a FREE Account
Already a member?
$316,407
Listing Price3beds
2baths
1,711sqft
9,888sqft lot
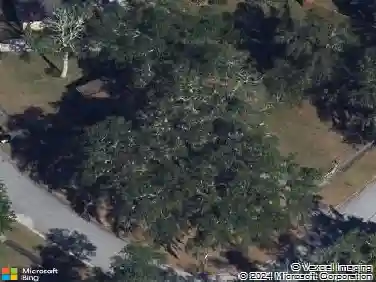
1546 Dolphin Ct, Orange Park, FL 32073
Member Features
Find Real Estate Bargain!
Full foreclosure details
Home value, equity and ownership info
Find homes priced below market
Get full access with a FREE Account
Already a member?
For Sale
Off Market
Home type
Price / sqft
Year built
Home Details
Welcome home to your 3 bedroom, 2 bathroom brick home located on a cul-de-sac in Orange Park. This single-story property offers a functional layout with multiple living spaces and great indoor-outdoor flow.nThe living room features vaulted ceilings with exposed wood beams, skylights, and a brick fireplace as a focal point. A separate dining room and versatile bonus room provide flexible space for a variety of uses.nThe kitchen includes ample cabinet storage, generous counter space, a stainless steel refrigerator, and a breakfast nook overlooking the backyard. The primary bedroom offers an en suite bathroom and closet space, while two additional bedrooms share a full bath.nEnjoy the screened patio and fully fenced backyard, along with the convenience of a two-car garage and dedicated laundry room. Located near major roadways, shopping, and dining, this home offers comfort and convenience in a desirable location.
Interior Details
1711
3
2
Has Heating:
Yes
Heating Type:
Forced Air With Air Conditioning
Has Cooling:
Yes
Cooling Type:
Central
Has Fuel:
No
Fuel Type:
N/A
Has Basement:
No
Basement Type:
N/A
Has Flooring:
No
Flooring Type:
Carpet
Has Fireplace:
Yes
Fireplace Type:
N/A
Property Details
9888
No
No
Type:
Garage, Attached
Location:
N/A
Status:
N/A
Number of Spaces:
0
No
No
No
No
Yes
No
No
Construction Details
N/A
Brick
N/A
Gable/hip
Other (not Classified)
Tax History
Year
Amount
Land
Improvement
Percent Change
Assessment
2020
$1,324
$0
$0
--%
$109,029
2019
$1,289
$0
$0
--%
$106,578
2018
$1,184
$0
$0
--%
$104,591
2017
$1,183
$0
$0
--%
$102,440
2016
$1,170
$0
$0
--%
$100,333
2014
$1,196
$0
$0
--%
$98,845
2013
$1,164
$0
$0
--%
$97,384
2012
$1,168
$0
$0
--%
$95,756

Average Home Price in 32073
Nearby Properties
Zip Code
Price
Bed
Bath
Sqft
Lot
Sold Date
$269,773
3 Beds
2 Baths
1,540 Sqft
8,232 Lot (sqft)
Sold 10/06/2026
$264,032
$264,032
3 Beds
2 Baths
1,666 Sqft
10,977 Lot (sqft)
Sold 09/18/2026
$239,400
3 Beds
2 Baths
1,670 Sqft
10,323 Lot (sqft)
Sold 07/08/2026
$313,946
$313,946
3 Beds
2 Baths
1,830 Sqft
9,191 Lot (sqft)
Sold 06/25/2026
$286,583
$286,583
3 Beds
2 Baths
1,730 Sqft
9,888 Lot (sqft)
Sold 06/25/2026
$380,000
$380,000
3 Beds
2 Baths
1,898 Sqft
10,323 Lot (sqft)
Sold 05/27/2026
$270,000
$270,000
5 Beds
3 Baths
1,892 Sqft
9,234 Lot (sqft)
Sold 10/13/2026
$316,407
3 Beds
2 Baths
1,711 Sqft
9,888 Lot (sqft)
Sold 10/13/2026
$350,000
$350,000
4 Beds
2 Baths
1,560 Sqft
12,109 Lot (sqft)
Sold 10/13/2026