
Member Features
Find Real Estate Bargain!
Full foreclosure details
Home value, equity and ownership info
Find homes priced below market
Get full access with a FREE Account
Already a member?
$3,400,000
Listing Price3beds
3baths
2,558sqft
6,100sqft lot
34866 Doheny Pl, Capistrano Beach, CA 92624
Member Features
Find Real Estate Bargain!
Full foreclosure details
Home value, equity and ownership info
Find homes priced below market
Get full access with a FREE Account
Already a member?
For Sale
Off Market
Home type
Price / sqft
Year built
Home Details
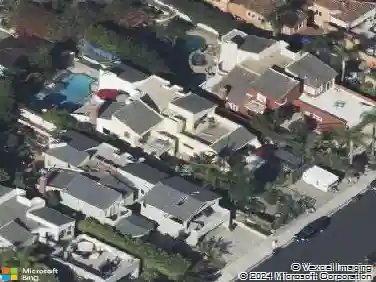
Location, location, location. This is the best street in all of Capistrano Beach to live. It is very private considering the length of the street. Located around the corner from Bluff top Pines Park. This house is located across the street from a vacant lot and offers beautiful ocean views from the front door to the upstairs deck off the master bedroom. Upon entering the front door there is a hallway that leads to the den or off to the right is the step down living room. Adjacent to that is the formal dining room with access to the kitchen with another eating space. The kitchen wraps around back to the den and wet bar with pantry. Downstairs also has closet with a washer and dryer and full bathroom. Upstairs offers 3 spacious bedrooms, 2 bathrooms and a balcony with ocean breezes and views. Very private backyard with lush trees. This is diamond in the rough!
Interior Details
2558
3
3
Has Heating:
Yes
Heating Type:
Yes
Has Cooling:
No
Cooling Type:
N/A
Has Fuel:
No
Fuel Type:
N/A
Has Basement:
No
Basement Type:
N/A
Has Flooring:
No
Flooring Type:
N/A
Has Fireplace:
Yes
Fireplace Type:
N/A
Property Details
6100
No
No
Type:
N/A
Location:
N/A
Status:
N/A
Number of Spaces:
N/A
N/A
N/A
N/A
N/A
N/A
N/A
N/A
Construction Details
N/A
N/A
N/A
N/A
N/A
Tax History
Year
Amount
Land
Improvement
Percent Change
Assessment
2020
$6,080
$246,820
$230,983
--%
$477,803
2019
$5,972
$241,981
$226,454
--%
$468,435
2018
$5,770
$237,236
$222,014
--%
$459,250
2017
$5,607
$232,585
$217,661
--%
$450,246
2016
$5,482
$228,024
$213,394
--%
$441,418
2014
$5,075
$220,200
$206,072
--%
$426,272
2013
$5,021
$219,205
$205,141
--%
$424,346
2012
$4,858
$214,907
$201,119
--%
$416,026

Average Home Price in 92624
Nearby Properties
Zip Code
Price
Bed
Bath
Sqft
Lot
Sold Date
$1,958,580
4 Beds
3 Baths
2,391 Sqft
7,865 Lot (sqft)
Sold 09/29/2026
$2,346,365
3 Beds
2.5 Baths
2,418 Sqft
7,740 Lot (sqft)
Sold 09/18/2026
$3,243,310
4 Beds
3 Baths
2,397 Sqft
6,552 Lot (sqft)
Sold 08/11/2026
$219,000
3 Beds
1.5 Baths
2,272 Sqft
6,300 Lot (sqft)
Sold 10/26/2026
$2,462,186
4 Beds
3.5 Baths
2,554 Sqft
5,580 Lot (sqft)
Sold 10/27/2026
$2,375,000
3 Beds
3 Baths
2,359 Sqft
6,032 Lot (sqft)
Sold 10/26/2026
$5,775,000
$5,775,000
5 Beds
4 Baths
2,538 Sqft
5,976 Lot (sqft)
Sold 10/27/2026
$1,389,000
$1,389,000
3 Beds
2 Baths
2,230 Sqft
10,730 Lot (sqft)
Sold 03/23/2022
$3,295,000
3 Beds
2.5 Baths
2,414 Sqft
21,780 Lot (sqft)
Sold 10/13/2026
Calculators
Mortgage
Mortgage Calculator
Details for 34866 DOHENY PL
Property Debt
Foreclosure Contact Details
Similar Homes Nearby

Guides for Doheny Pl

Santa Ana’s real estate market shows substantial growth, with home values reaching $970K in June 2024, up from $799.5K in July 2023. Neighboring cities also display varied market trends. The data indicates a promising market for potential buyers and investors.



