Member Features
Find Real Estate Bargain!
Full foreclosure details
Home value, equity and ownership info
Find homes priced below market
Get full access with a FREE Account
Already a member?
$599,900
Listing Price4beds
3baths
2,752sqft
6,602sqft lot
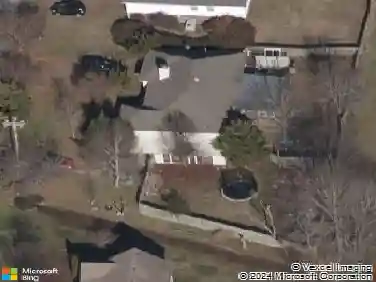
3007 Dogwood Trl, Spring Hill, TN 37174
Member Features
Find Real Estate Bargain!
Full foreclosure details
Home value, equity and ownership info
Find homes priced below market
Get full access with a FREE Account
Already a member?
For Sale
Off Market
Home type
Price / sqft
Year built
Home Details
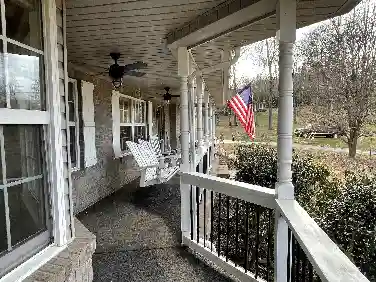
Use of Preferred lender, Michael Dean Church, Fairway Independent Mtg offering up to 1% towards buyers CC, prepaids, rate buy down. Skip the downtown Spring Hill traffic! An open floor plan invites you into a welcoming environment featuring hwd steps with an elegant wrought iron railing. With 4 oversized bedrooms, including a luxurious primary suite complete with a spacious closet, walk-in tile shower and separate relaxation tub, this home offers ample comfort. The main level, including the primary bedroom, showcases pristine sand and finish hardwood floors. The kitchen is a bakers dream, featuring granite countertops, beautiful white cabinets, a modern backsplash, stainless steel appliances, gas range, and a convenient kitchen island. A gas fireplace w/ a granite surround enhances the family room. Additional amenities include a spacious formal dining room, a large bonus room, and a pet-free environment. Close to shopping, restaurants & great location for commuting!
Interior Details
2752
4
3
Has Heating:
Yes
Heating Type:
Yes
Has Cooling:
Yes
Cooling Type:
Package
Has Fuel:
No
Fuel Type:
N/A
Has Basement:
No
Basement Type:
N/A
Has Flooring:
No
Flooring Type:
N/A
Has Fireplace:
Yes
Fireplace Type:
N/A
Property Details
6602
Yes
Yes
Type:
Garage, Attached
Location:
N/A
Status:
N/A
Number of Spaces:
2
No
No
No
No
Yes
No
No
Construction Details
N/A
Brick
N/A
N/A
N/A
Tax History
Year
Amount
Land
Improvement
Percent Change
Assessment
2020
$3,127
$0
$0
--%
$97,850
2019
$3,030
$0
$0
--%
$97,850
2018
$2,775
$0
$0
--%
$97,850
2017
$2,500
$0
$0
--%
$73,350
2016
$2,497
$0
$0
--%
$73,350
2014
$304
$0
$0
--%
$9,500
2013
$358
$0
$0
--%
$11,250
2011
$358
$0
$0
--%
$11,250

Average Home Price in 37174
Nearby Properties
Zip Code
Price
Bed
Bath
Sqft
Lot
Sold Date
$554,020
-- Beds
3 Baths
2,469 Sqft
6,058 Lot (sqft)
Sold 06/01/2026
$599,900
4 Beds
3 Baths
2,752 Sqft
6,602 Lot (sqft)
Sold 10/13/2026
$566,665
-- Beds
3.5 Baths
3,148 Sqft
14,121 Lot (sqft)
Sold 10/13/2026
$599,900
-- Beds
2.5 Baths
2,889 Sqft
6,661 Lot (sqft)
Sold 10/18/2026
$589,238
-- Beds
3 Baths
2,433 Sqft
8,054 Lot (sqft)
Sold 10/18/2026
$594,900
4 Beds
3 Baths
2,373 Sqft
7,221 Lot (sqft)
Sold 10/12/2026
$620,000
4 Beds
4 Baths
2,546 Sqft
4,861 Lot (sqft)
Sold 10/17/2026
$539,900
-- Beds
4 Baths
2,467 Sqft
6,973 Lot (sqft)
Sold 10/13/2026
$593,433
-- Beds
2.5 Baths
2,471 Sqft
9,975 Lot (sqft)
Sold 10/13/2026