
Member Features
Find Real Estate Bargain!
Full foreclosure details
Home value, equity and ownership info
Find homes priced below market
Get full access with a FREE Account
Already a member?
$1,600,000
Listing Price5beds
3baths
1,834sqft
13,068sqft lot
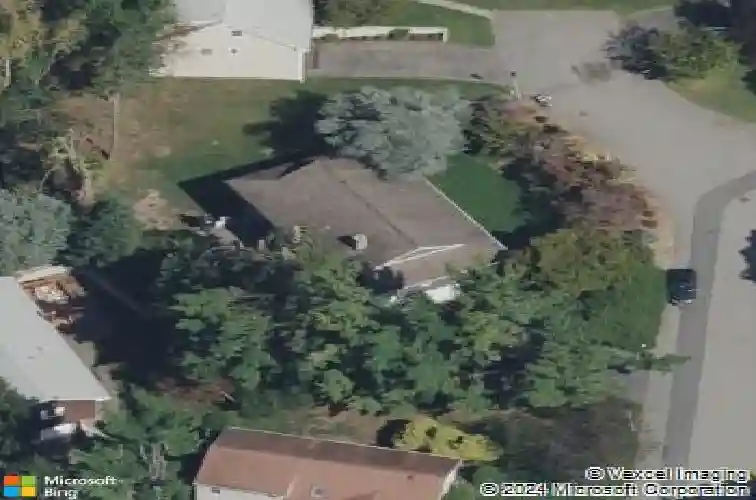
7 Dogwood Ln, Irvington, NY 10533
Member Features
Find Real Estate Bargain!
Full foreclosure details
Home value, equity and ownership info
Find homes priced below market
Get full access with a FREE Account
Already a member?
For Sale
Home type
Price / sqft
Year built
Home Details
If your dream home includes a serious Michelin Star-level chefs kitchen, a professional outdoor pizza oven, and a lifestyle where the car becomes optional, 7 Dogwood Lane in the picturesque village of Irvington may feel like it was designed for you.nnSet on a peaceful cul-de-sac in one of Irvingtons most coveted walk-to-all neighborhoods in the highly rated Irvington School District, this striking mid-century raised ranch with standout architectural curb appeal blends modern luxury, flexible living space, and effortless everyday convenience. Just moments from the award-winning schools, Metro-North service to Manhattan, the farmers market, acclaimed restaurants, boutique shops, parks, and the scenic Old Croton Aqueduct trail, the lifestyle here offers the rare balance of village charm and city accessibility.nnDesigned for serious cooks and those who love to entertain, the heart of the home is the show-stopping designer kitchen created by a renowned local architect and premiere local contractor. This true chefs kitchen features top-of-the-line Thermador appliances including a double steam oven, induction cooktop, and impressive 60" refrigerator/freezer. Luxury details include a built-in filtered seltzer system, dedicated espresso water line, sleek quartz countertops, and a dramatic 12-foot waterfall quartz island with integrated lighting and double-sided storage, an exceptional space for both everyday cooking and large scale entertaining. Just off the kitchen, the covered deck
Interior Details
1834
5
3
Has Heating:
No
Heating Type:
N/A
Has Cooling:
No
Cooling Type:
N/A
Has Fuel:
No
Fuel Type:
N/A
Has Basement:
No
Basement Type:
Full
Has Flooring:
No
Flooring Type:
N/A
Has Fireplace:
Yes
Fireplace Type:
N/A
Property Details
13068
Yes
Yes
Type:
Garage, Basement
Location:
N/A
Status:
N/A
Number of Spaces:
0
No
No
No
No
Yes
No
No
Construction Details
N/A
N/A
N/A
N/A
N/A
Tax History
Year
Amount
Land
Improvement
Percent Change
Assessment
2019
$25,225
$458,200
$359,800
--%
$818,000
2018
$25,243
$458,200
$337,500
--%
$795,700
2017
$20,355
$458,200
$292,900
--%
$751,100
2017
$22,298
$458,200
$249,700
--%
$707,900
2016
$28,775
$3,250
$21,950
--%
$25,200
2013
$26,479
$3,250
$21,950
--%
$25,200

Average Home Price in 10533
Nearby Properties
Zip Code
Price
Bed
Bath
Sqft
Lot
Sold Date
$929,001
3 Beds
4 Baths
1,638 Sqft
5,227 Lot (sqft)
Sold 10/05/2026
$869,000
$869,000
-- Beds
2 Baths
1,858 Sqft
2,178 Lot (sqft)
Sold 07/10/2025
$1,600,000
$1,600,000
5 Beds
3 Baths
1,834 Sqft
13,068 Lot (sqft)
Sold 10/13/2026
$999,000
3 Beds
3 Baths
1,933 Sqft
10,890 Lot (sqft)
Sold 10/13/2026
$999,000
$999,000
2 Beds
2 Baths
1,690 Sqft
4,356 Lot (sqft)
Sold 10/13/2026




