Member Features
Find Real Estate Bargain!
Full foreclosure details
Home value, equity and ownership info
Find homes priced below market
Get full access with a FREE Account
Already a member?
$--
2beds
2baths
1,371sqft
--sqft lot
731 Dogwood Dr, North Wales, PA 19454
Member Features
Find Real Estate Bargain!
Full foreclosure details
Home value, equity and ownership info
Find homes priced below market
Get full access with a FREE Account
Already a member?
For Sale
Off Market
Home type
Price / sqft
Year built
Home Details
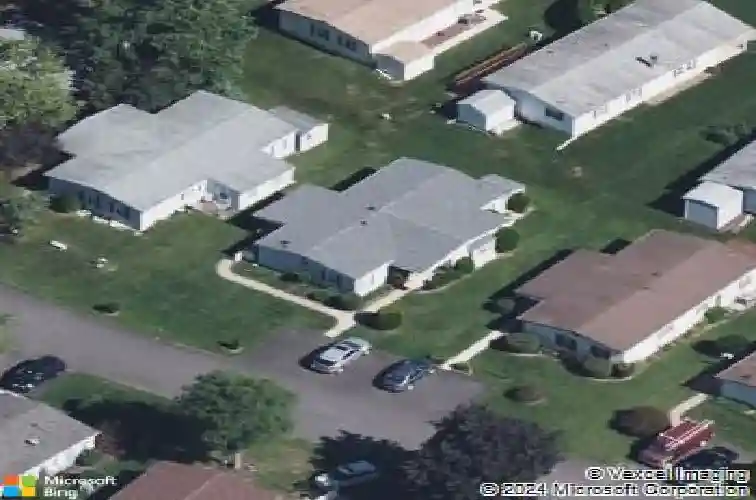
Beautifully updated and freshly painted 2-Bedroom, 2-Bath home with relaxing Den in the desirable 55+ Community of the Village of Neshaminy Falls. The center piece of the Village is the New clubhouse which presents lots of events and daily activities and overlooks the heated outdoor Pool area. This is all included in your ground rent. As you enter the home, it takes just one step up into the serene, sun filled Den with a picture perfect window! Continue into the elegant, spacious, Open Vaulted Concept of the Living Room, Dining Room and Kitchen. The Kitchen features a gorgeous handmade expansive counter top extending across the entire back wall of the Kitchen, ending with a table top work station. An abundance of cabinetry along with LED lights, Tile backsplash and a Stainless Steel Sink with a window above makes for a superb kitchen. Travel through the utility room, which offers a huge closet, washer and dryer to just a step onto the covered Deck. The generous size Master Bedroom can easily accommodate a King size bedroom set! Newer walk-in shower, linen closet and walk-in closet completes this area. At the other end of the home is the spacious hall bath with a privacy door to the large second Bedroom with a over sized Closet. Additional features include a concrete walkway from your private parking area to your front door and also to the side covered Deck. Other features include exterior shed, replacement windows, newer roof ensuring comfort and ease for years to come. The V
Interior Details
1371
2
2
Has Heating:
Yes
Heating Type:
Central
Has Cooling:
Yes
Cooling Type:
Central
Has Fuel:
Yes
Fuel Type:
Electric
Has Basement:
No
Basement Type:
No Basement
Has Flooring:
No
Flooring Type:
N/A
Has Fireplace:
Yes
Fireplace Type:
N/A
Property Details
N/A
Yes
Yes
Type:
No Garage
Location:
N/A
Status:
N/A
Number of Spaces:
0
No
No
No
No
Yes
No
No
Construction Details
Mobile Home
Aluminum/vinyl
N/A
N/A
N/A
Tax History
Year
Amount
Land
Improvement
Percent Change
Assessment
2020
$1,214
$0
$0
--%
$38,620
2019
$1,191
$0
$0
--%
$38,620
2018
$1,158
$0
$0
--%
$38,620
2017
$1,140
$0
$0
--%
$38,620
2016
$1,103
$0
$0
--%
$38,620
2014
$1,041
$0
$0
--%
$38,620
2012
$1,009
$0
$0
--%
$38,620

Average Home Price in 19454