
Member Features
Find Real Estate Bargain!
Full foreclosure details
Home value, equity and ownership info
Find homes priced below market
Get full access with a FREE Account
Already a member?
$489,000
Listing Price3beds
2baths
2,324sqft
13,939sqft lot
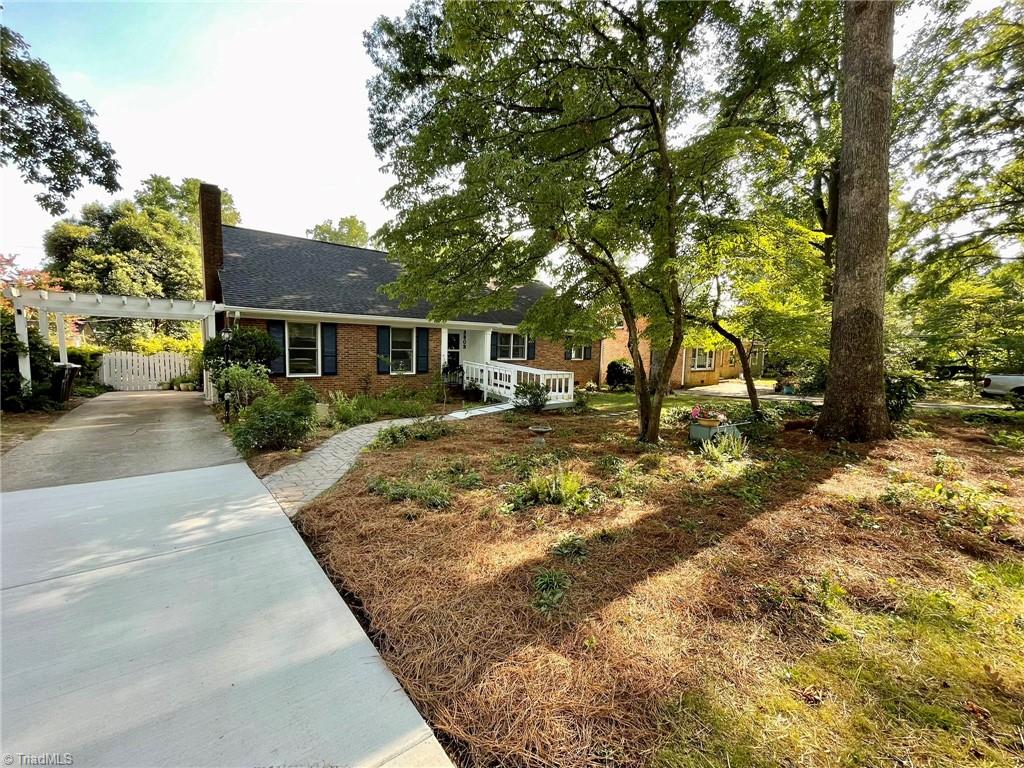
3803 Dogwood Dr, Greensboro, NC 27403
Member Features
Find Real Estate Bargain!
Full foreclosure details
Home value, equity and ownership info
Find homes priced below market
Get full access with a FREE Account
Already a member?
For Sale
Off Market
Home type
Price / sqft
Year built
Home Details
STARMOUNT FOREST Priced below recent appraisal of $540K! Brick 4Br 2.5Ba! Fully Renovated with options for further expansion in the attic! Kitchen features granite countertops, stainless steel appliances & exhaust fan, slow close drawers, NEW gas cooktop, tile backsplash, recessed lighting, and a bay window to view the outdoor living spaces and well landscaped backyard. Two fireplaces - both are electric but can be wood burning. European influenced bath design. Large cedar closet, huge laundry room with sink and lots of room for storage or appliances. Smooth ceilings throughout! Rear covered porch with ceiling fan, patio with fire pit and saltwater hot tub! Too many features to mention! Great wired outbuilding with great potential for a she-shed, man cave, office, or income producing studio. Close to downtown, schools, churches, shopping, dining, and area parks!
Interior Details
2324
3
2
Has Heating:
Yes
Heating Type:
Forced Air With Air Conditioning
Has Cooling:
Yes
Cooling Type:
Central
Has Fuel:
Yes
Fuel Type:
Oil
Has Basement:
No
Basement Type:
N/A
Has Flooring:
No
Flooring Type:
N/A
Has Fireplace:
Yes
Fireplace Type:
N/A
Property Details
13939
No
No
Type:
N/A
Location:
N/A
Status:
N/A
Number of Spaces:
N/A
No
No
No
No
Yes
No
No
Construction Details
N/A
Brick
N/A
Gable/hip
Asphalt
Tax History
Year
Amount
Land
Improvement
Percent Change
Assessment
2020
$4,222
$77,000
$226,100
--%
$303,100
2019
$4,222
$77,000
$226,100
--%
$303,100
2018
$4,131
$77,000
$226,100
--%
$303,100
2017
$3,160
$77,000
$154,900
--%
$231,900
2016
$2,936
$70,000
$142,100
--%
$212,100
2014
$2,974
$70,000
$142,100
--%
$212,100
2013
$2,974
$70,000
$142,100
--%
$212,100
2012
$2,996
$70,000
$142,100
--%
$212,100

Average Home Price in 27403
Nearby Properties
Zip Code
Price
Bed
Bath
Sqft
Lot
Sold Date
$641,595
3 Beds
2 Baths
2,525 Sqft
33,977 Lot (sqft)
Sold 08/14/2026
$533,773
$533,773
3 Beds
2.5 Baths
2,230 Sqft
13,504 Lot (sqft)
Sold 10/06/2026
$489,000
$489,000
3 Beds
2 Baths
2,324 Sqft
13,939 Lot (sqft)
Sold 10/05/2026
$665,000
3 Beds
2.5 Baths
2,438 Sqft
20,473 Lot (sqft)
Sold 10/06/2026
$585,000
4 Beds
2 Baths
2,487 Sqft
19,602 Lot (sqft)
Sold 10/05/2026
$650,000
$650,000
4 Beds
3 Baths
2,290 Sqft
13,939 Lot (sqft)
Sold 10/06/2026
$625,000
3 Beds
3 Baths
2,560 Sqft
17,860 Lot (sqft)
Sold 10/06/2026
$455,000
3 Beds
3 Baths
2,276 Sqft
15,246 Lot (sqft)
Sold 10/05/2026
$467,038
$467,038
3 Beds
2.5 Baths
2,401 Sqft
17,424 Lot (sqft)
Sold 09/29/2026
Calculators
Mortgage
Mortgage Calculator
Details for 3803 DOGWOOD DR
Property Debt
Foreclosure Contact Details
Similar Homes Nearby

Guides for Dogwood Dr

In Greensboro, NC, real estate trends indicate a decreasing average property value and sale price as of February 2024 while maintaining consistent market activity. Property values in the city indicate an affordable entry point for homebuying in comparison to neighboring areas.



