
Member Features
Find Real Estate Bargain!
Full foreclosure details
Home value, equity and ownership info
Find homes priced below market
Get full access with a FREE Account
Already a member?
$969,000
Listing Price5beds
3baths
2,854sqft
11,038sqft lot
7 Dogwood Ave, Malverne, NY 11565
Member Features
Find Real Estate Bargain!
Full foreclosure details
Home value, equity and ownership info
Find homes priced below market
Get full access with a FREE Account
Already a member?
For Sale
Off Market
Home type
Price / sqft
Year built
Home Details
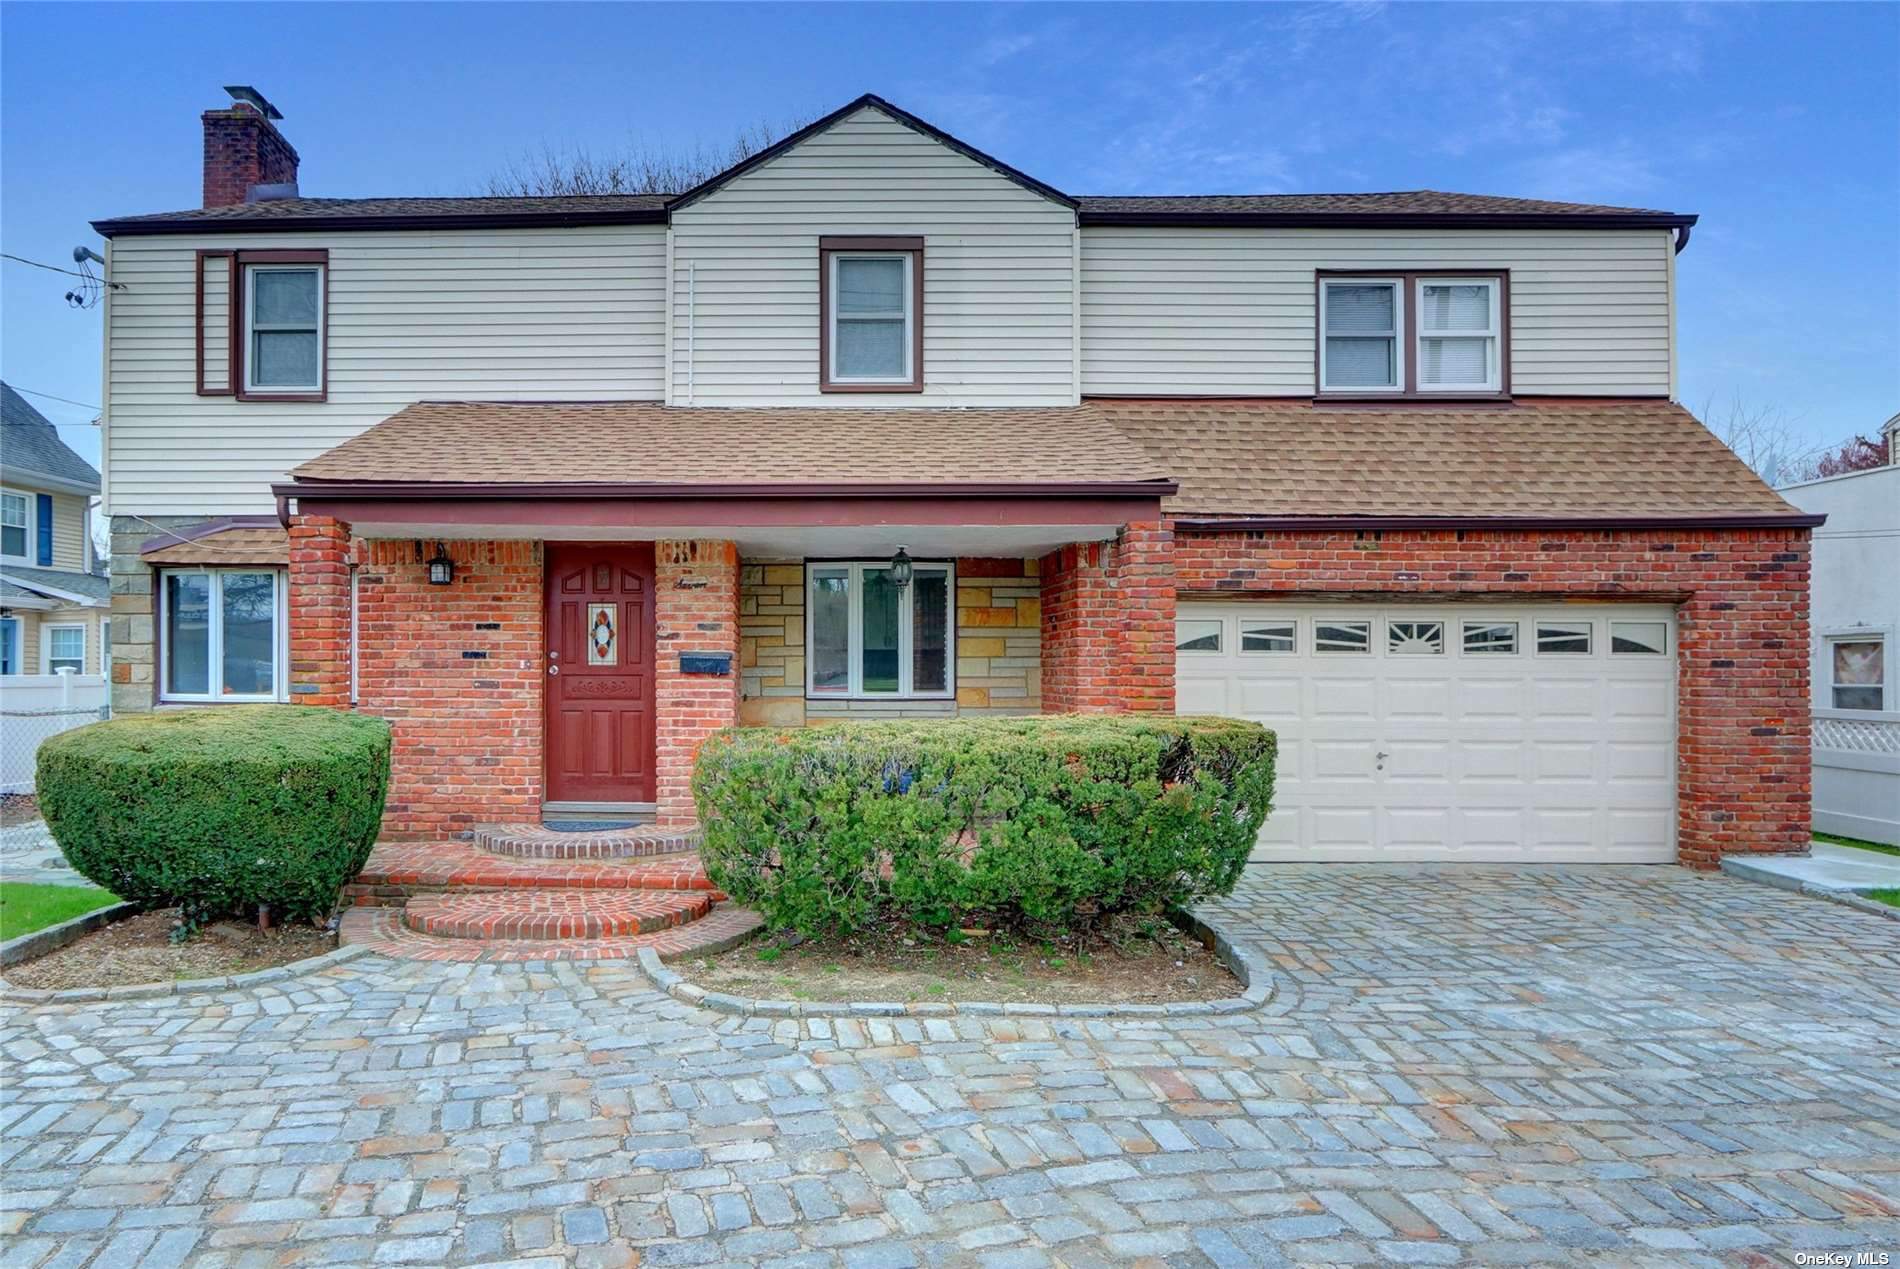
Interior Pics To Follow. Welcome to 7 Dogwood Ave, Malverne. As you enter this grand colonial you are welcomed info the foyer with a coat closet. You then enter the huge living room with a fireplace and then go into the large family room. On the other side of the staircase is the large brand new eat-in-kitchen with white cabinets, stainless steel appliances and quartz counters. Off of the eat-in-kitchen is the large dining room with access to the covered and open patio and the two car attached garage. A full bath completes the main floor. As you walk up the stairs, you enter into a nice size landing. This level features a huge primary bedroom with two double closets and a new full bath with two sinks and a whirlpool tub. There are four additional large bedrooms on this level as well as a hall full bath. There is a full attic for storage as well as a full basement. There is 200 amp electric service with circuit breakers as well as a four zone gas boiler and 74 gallon gas hot water heater. This home offers 2, 854 square feet of living space on the main and second floors as well as split a/c units in every room. There is two car attached electric eye opener garage, a large circular paver driveway with plenty of private parking as well as a huge private fenced in yard. The property size is 65X164 or 11, 038 square feet. This wonderful home is walk to all transportation, the LIRR station, all of the Village of Malverne Shoppes and restaurants, the public library and more!
Interior Details
2854
5
3
Has Heating:
Yes
Heating Type:
Central
Has Cooling:
Yes
Cooling Type:
Central
Has Fuel:
Yes
Fuel Type:
Gas
Has Basement:
No
Basement Type:
Full
Has Flooring:
No
Flooring Type:
N/A
Has Fireplace:
Yes
Fireplace Type:
N/A
Property Details
11038
Yes
Yes
Type:
Garage, Attached
Location:
N/A
Status:
N/A
Number of Spaces:
1
No
No
No
No
Yes
No
No
Construction Details
Colonial
Brick/stone (brick And/or Stone)
N/A
N/A
Other (not Classified)
Tax History
Year
Amount
Land
Improvement
Percent Change
Assessment
2019
$19,778
$248
$439
--%
$687
2019
$19,778
$555
$772
--%
$1,327
2018
$18,488
$555
$772
--%
$1,327
2016
$16,745
$555
$772
--%
$1,327
2016
$16,745
$555
$772
--%
$1,327
2014
$13,599
$555
$772
--%
$1,327
2014
$13,599
$555
$772
--%
$1,327
2012
$11,896
$555
$827
--%
$1,382

Average Home Price in 11565
Nearby Properties
Zip Code
Price
Bed
Bath
Sqft
Lot
Sold Date
$1,052,481
$1,052,481
-- Beds
2 Baths
2,614 Sqft
8,470 Lot (sqft)
Sold 09/25/2026
$1,142,064
$1,142,064
-- Beds
3 Baths
2,807 Sqft
16,518 Lot (sqft)
Sold 06/24/2026
$1,299,000
$1,299,000
4 Beds
4 Baths
2,596 Sqft
6,030 Lot (sqft)
Sold 10/05/2026
$900,000
$900,000
5 Beds
2 Baths
2,528 Sqft
8,300 Lot (sqft)
Sold 09/29/2026
$961,984
$961,984
-- Beds
3 Baths
2,543 Sqft
10,434 Lot (sqft)
Sold NaN/NaN/NaN
$889,000
$889,000
5 Beds
2 Baths
2,673 Sqft
9,438 Lot (sqft)
Sold 09/29/2026
$1,150,000
$1,150,000
4 Beds
4 Baths
2,899 Sqft
8,560 Lot (sqft)
Sold 09/29/2026
$969,000
$969,000
5 Beds
3 Baths
2,854 Sqft
11,038 Lot (sqft)
Sold 09/29/2026
$1,690,000
$1,690,000
6 Beds
4 Baths
3,056 Sqft
9,184 Lot (sqft)
Sold 10/05/2026




