Member Features
Find Real Estate Bargain!
Full foreclosure details
Home value, equity and ownership info
Find homes priced below market
Get full access with a FREE Account
Already a member?
$825,000
Listing Price3beds
3baths
2,523sqft
36,155sqft lot
5514 Dockside Overlook, Gainesville, GA 30506
Member Features
Find Real Estate Bargain!
Full foreclosure details
Home value, equity and ownership info
Find homes priced below market
Get full access with a FREE Account
Already a member?
For Sale
Off Market
Home type
Price / sqft
Year built
Home Details
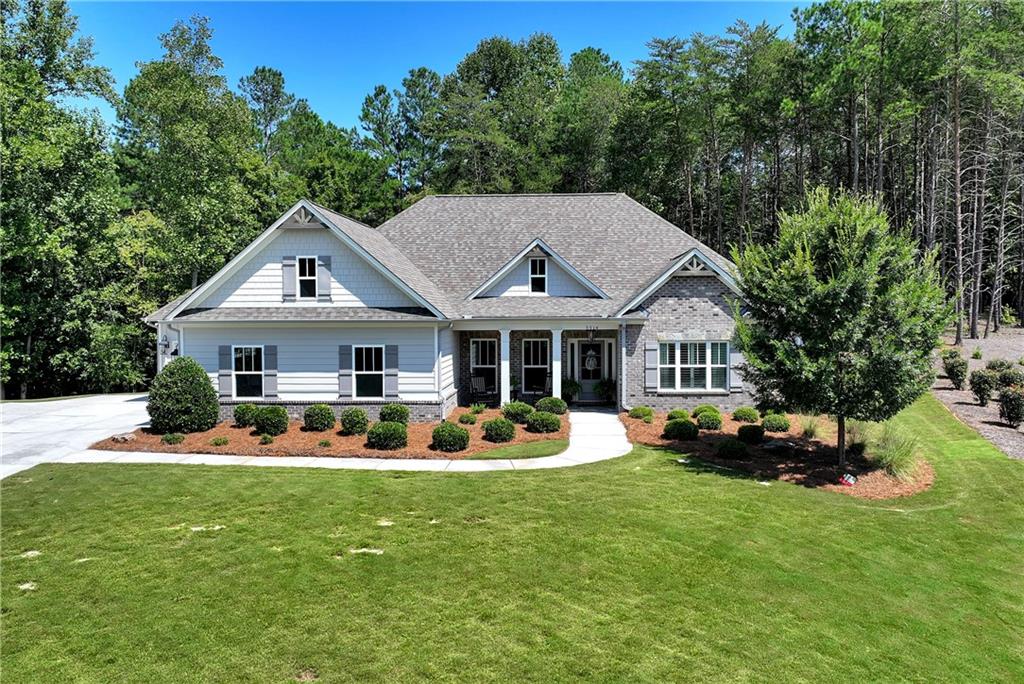
Gorgeous Ranch Home with 3 Car Garage and so many Upgrades! Over 2700 SF in One Level with 3 Bedrooms/2.5 Baths, Separate Office with Doors, Split Bedroom Plan and Open Concept Living Area. Gorgeous Family Room Opens to Gourmet White Kitchen with HUGE Island,Granite Counters, Gas Cooktop and Double Ovens! Kitchen overlooks Family and Open Dining Area then into Vaulted Keeping Room with Stone Fireplace and Shiplap Accents. Primary Bedroom Looks onto Private Backyard while Primary Bath Features Double Vanities, Dual Head Oversized Shower,Separate Water Closet and Roomy Closet. Custom Entryway Mudroom From Garage sit right across from the Half Bath with New Wainscot. Just off kitchen is Walk in Pantry and Laundry Room with Wash Tub. Door to 3rd Car Carraige Garage area off of Laundry Room, and that Garage Bay features its own A/C unit and Custom Built-in Desk and Shelves. The Screen Porch with Gas Logs in Fireplace, sits just off the Family Room and leads out to a Private Patio overlooking Pristine Yard and Woods. There is a room for a Pool! Custom upgrades include but not limited to Hardwood Floors throughout Main Level Living Areas, Wainscot in Office, Shiplap over Fireplace, Plantation Shutters, Irrigation System and upgraded trim throughout. Close to Ga 400 and All Dawsonville/Dahlonega have to offer and just a short drive to Downtown Gainesville--and this community literally borders Lake Lanier!
Interior Details
2523
3
3
Has Heating:
Yes
Heating Type:
Central
Has Cooling:
Yes
Cooling Type:
Central
Has Fuel:
No
Fuel Type:
N/A
Has Basement:
No
Basement Type:
Basement (unspecified)
Has Flooring:
No
Flooring Type:
Hardwood
Has Fireplace:
Yes
Fireplace Type:
N/A
Property Details
36155
Yes
No
Type:
N/A
Location:
N/A
Status:
N/A
Number of Spaces:
N/A
No
No
No
No
No
No
No
Construction Details
Rustic
Fiber Cement Siding (hardi-board/hardi-plank)
N/A
Gable/hip
Composition Shingle
Tax History
Year
Amount
Land
Improvement
Percent Change
Assessment
2020
$4,947
$60,200
$118,880
--%
$179,080
2019
$4,975
$67,280
$111,240
--%
$178,520
2018
$2,362
$28,400
$52,240
--%
$80,640
2017
$883
$28,400
$0
--%
$28,400
2016
$240
$5,474
$0
--%
$5,474
2014
$1,424
$50,000
$0
--%
$50,000
2013
$203
$5,474
$0
--%
$5,474
2011
$951
$27,451
$0
--%
$27,451

Average Home Price in 30506
Nearby Properties
Zip Code
Price
Bed
Bath
Sqft
Lot
Sold Date
$899,990
4 Beds
4 Baths
2,794 Sqft
51,836 Lot (sqft)
Sold 09/29/2026
$798,000
3 Beds
2.5 Baths
2,373 Sqft
43,124 Lot (sqft)
Sold 10/13/2026
$1,125,000
$1,125,000
3 Beds
3 Baths
2,670 Sqft
91,040 Lot (sqft)
Sold 09/29/2026
$495,000
3 Beds
2 Baths
2,324 Sqft
59,242 Lot (sqft)
Sold 09/29/2026
$825,000
3 Beds
3 Baths
2,523 Sqft
36,155 Lot (sqft)
Sold 10/12/2026