Member Features
Find Real Estate Bargain!
Full foreclosure details
Home value, equity and ownership info
Find homes priced below market
Get full access with a FREE Account
Already a member?
$614,900
Listing Price3beds
2baths
2,174sqft
6,264sqft lot
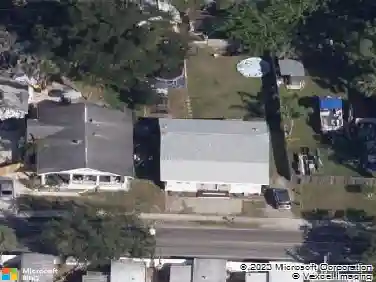
547 Division St, Tarpon Springs, FL 34689
Member Features
Find Real Estate Bargain!
Full foreclosure details
Home value, equity and ownership info
Find homes priced below market
Get full access with a FREE Account
Already a member?
For Sale
Off Market
Home type
Price / sqft
Year built
Home Details
Welcome to this brand-new 3 bedroom, 2 bath craftsman-style home with an oversized 1-car garage, perfectly situated in Tarpon Springs historic Greek Town district. Just steps from the world-famous Sponge Docks, Downtown, the Bayou, Pinellas Trail, splash park, dog park, pickleball courts, marinas and more this location is truly unbeatable.nnBuilt for peace of mind, this single-story block home sits at a finished floor elevation of 19 feet above sea level and is not in a flood zone. All windows are impact rated, as well as the high-lift garage door.nnInside, youll find upgrades throughout: soaring ceilings, crown molding in every room, custom wood window casing and sills, 8-foot doors, and high-end luxury vinyl plank flooring. The family room showcases a stunning custom woodwork surround with a traditional electric fireplace, while the dining room features elegant wainscoting and a niche with sconces matching the beautiful chandelier.nnThe custom kitchen includes solid wood cabinetry, granite countertops, glass display cabinets, and a wine/beverage fridge, with an eat-in space and an island perfect for casual meals. An inside laundry room with utility sink and cabinetry adds convenience.nnEnjoy outdoor living on the large tiled front porch overlooking the red brick street or in the fenced backyard with pavered patio and tiled porch perfect for relaxing or entertaining. Both front and back porches boast custom stained wood ceilings and ceiling fans. Additional highlights includ
Interior Details
2174
3
2
Has Heating:
Yes
Heating Type:
Central
Has Cooling:
Yes
Cooling Type:
Central
Has Fuel:
No
Fuel Type:
N/A
Has Basement:
No
Basement Type:
N/A
Has Flooring:
No
Flooring Type:
N/A
Has Fireplace:
Yes
Fireplace Type:
N/A
Property Details
6264
No
No
Type:
Garage, Attached
Location:
N/A
Status:
N/A
Number of Spaces:
0
No
No
No
No
No
No
No
Construction Details
N/A
Brick
N/A
Gable/hip
N/A
Tax History
Year
Amount
Land
Improvement
Percent Change
Assessment

Average Home Price in 34689
Nearby Properties
Zip Code
Price
Bed
Bath
Sqft
Lot
Sold Date
$614,900
3 Beds
2 Baths
2,174 Sqft
6,264 Lot (sqft)
Sold 10/18/2026
$599,900
3 Beds
2 Baths
1,900 Sqft
5,750 Lot (sqft)
Sold 10/13/2026
$625,000
3 Beds
4 Baths
2,368 Sqft
20,918 Lot (sqft)
Sold 10/13/2026
$750,000
3 Beds
2 Baths
2,274 Sqft
14,218 Lot (sqft)
Sold 09/29/2026
$589,000
5 Beds
3 Baths
2,236 Sqft
7,501 Lot (sqft)
Sold 10/13/2026
$719,650
2 Beds
3 Baths
2,164 Sqft
9,557 Lot (sqft)
Sold 10/13/2026