Member Features
Find Real Estate Bargain!
Full foreclosure details
Home value, equity and ownership info
Find homes priced below market
Get full access with a FREE Account
Already a member?
$811,688
Listing Price4beds
2.5baths
2,392sqft
21,390sqft lot
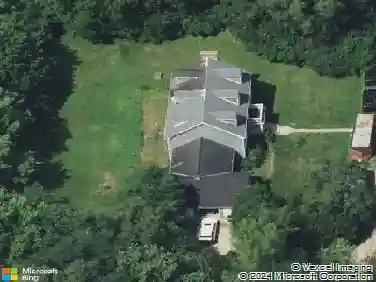
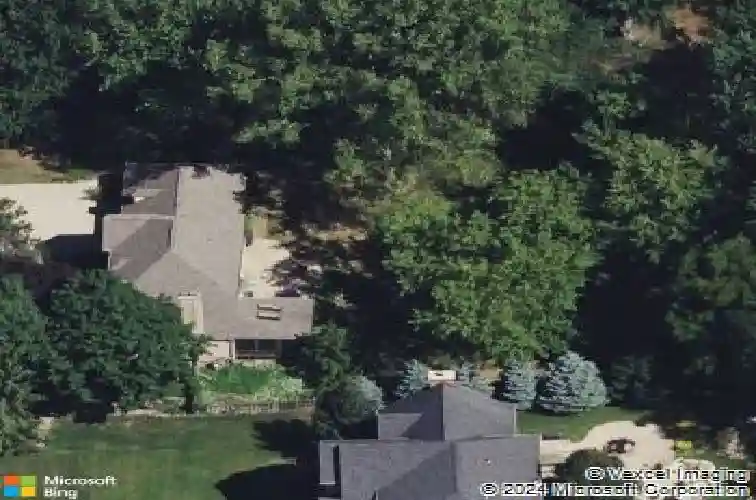
1159 Division St, Barrington, IL 60010
Member Features
Find Real Estate Bargain!
Full foreclosure details
Home value, equity and ownership info
Find homes priced below market
Get full access with a FREE Account
Already a member?
For Sale
Home type
Price / sqft
Year built
Home Details
Welcome to this striking French Tudor, where elegance gracefully blends with high-end luxury and pride of ownership shines in this custom-built, single-owner home. The commanding curb appeal immediately captivates, defined by classic brick and stone craftsmanship, exquisite architectural lines, and professional landscaping designed to offer three seasons of vibrant perennials. Step through the formal entryway, artfully designed around a magnificent, custom arched solid wood door that sets the tone for what's to come. Inside, the home unfolds into a classic layout including a formal living room and dining room. The chef's kiss eat-in kitchen incorporates custom built solid wood Amish inset cabinetry, soap stone countertops and backsplash and premium stainless-steel appliances. Enjoy a cozy fire in the adjacent family room with custom bookshelves surrounding a true masonry fireplace. French doors from the family room open to an amazing 3 season sunroom boasting vaulted ceilings, full length windows/screens and a light filling skylight. The nearby gas line offers the possibility to enjoy a year-round heated room. Upstairs you will find the spacious primary bedroom with a sitting area, walk-in closet and private bath with a whirlpool tub and separate shower. Bedrooms 2 and 3 are nicely sized and share a recently updated hall bath. The finished basement expands your living space exponentially, offering dedicated zones for a recreation room, an exercise area, and a game room. Enjoy
Interior Details
2392
4
2.5
Has Heating:
Yes
Heating Type:
Yes
Has Cooling:
Yes
Cooling Type:
Central
Has Fuel:
No
Fuel Type:
N/A
Has Basement:
No
Basement Type:
Unfinished
Has Flooring:
No
Flooring Type:
N/A
Has Fireplace:
Yes
Fireplace Type:
N/A
Property Details
21390
No
No
Type:
Garage, Attached
Location:
N/A
Status:
N/A
Number of Spaces:
2
N/A
N/A
N/A
N/A
N/A
N/A
N/A
Construction Details
Multi-level
Brick/stone (brick And/or Stone)
N/A
N/A
Asphalt
Tax History
Year
Amount
Land
Improvement
Percent Change
Assessment
2018
$8,412
$5,882
$40,616
--%
$46,498
2017
$8,175
$5,882
$40,616
--%
$46,498
2016
$7,855
$5,882
$40,616
--%
$46,498
2015
$7,803
$5,347
$37,889
--%
$43,236
2014
$7,728
$5,347
$37,889
--%
$43,236
2012
$7,297
$5,882
$39,063
--%
$44,945
2011
$7,202
$5,882
$41,003
--%
$46,885

Average Home Price in 60010
Nearby Properties
Zip Code
Price
Bed
Bath
Sqft
Lot
Sold Date
$803,273
3 Beds
3.5 Baths
2,723 Sqft
5,051 Lot (sqft)
Sold 10/24/2026
$700,854
3 Beds
2.5 Baths
2,197 Sqft
4,741 Lot (sqft)
Sold 09/10/2026
$742,115
3 Beds
2.5 Baths
2,738 Sqft
4,891 Lot (sqft)
Sold 08/28/2026
$834,429
4 Beds
3.5 Baths
2,500 Sqft
5,131 Lot (sqft)
Sold 08/27/2026
$597,386
$597,386
3 Beds
2.5 Baths
2,044 Sqft
22,320 Lot (sqft)
Sold 07/16/2026