Member Features
Find Real Estate Bargain!
Full foreclosure details
Home value, equity and ownership info
Find homes priced below market
Get full access with a FREE Account
Already a member?
$419,000
Listing Price4beds
3baths
1,955sqft
14,661sqft lot
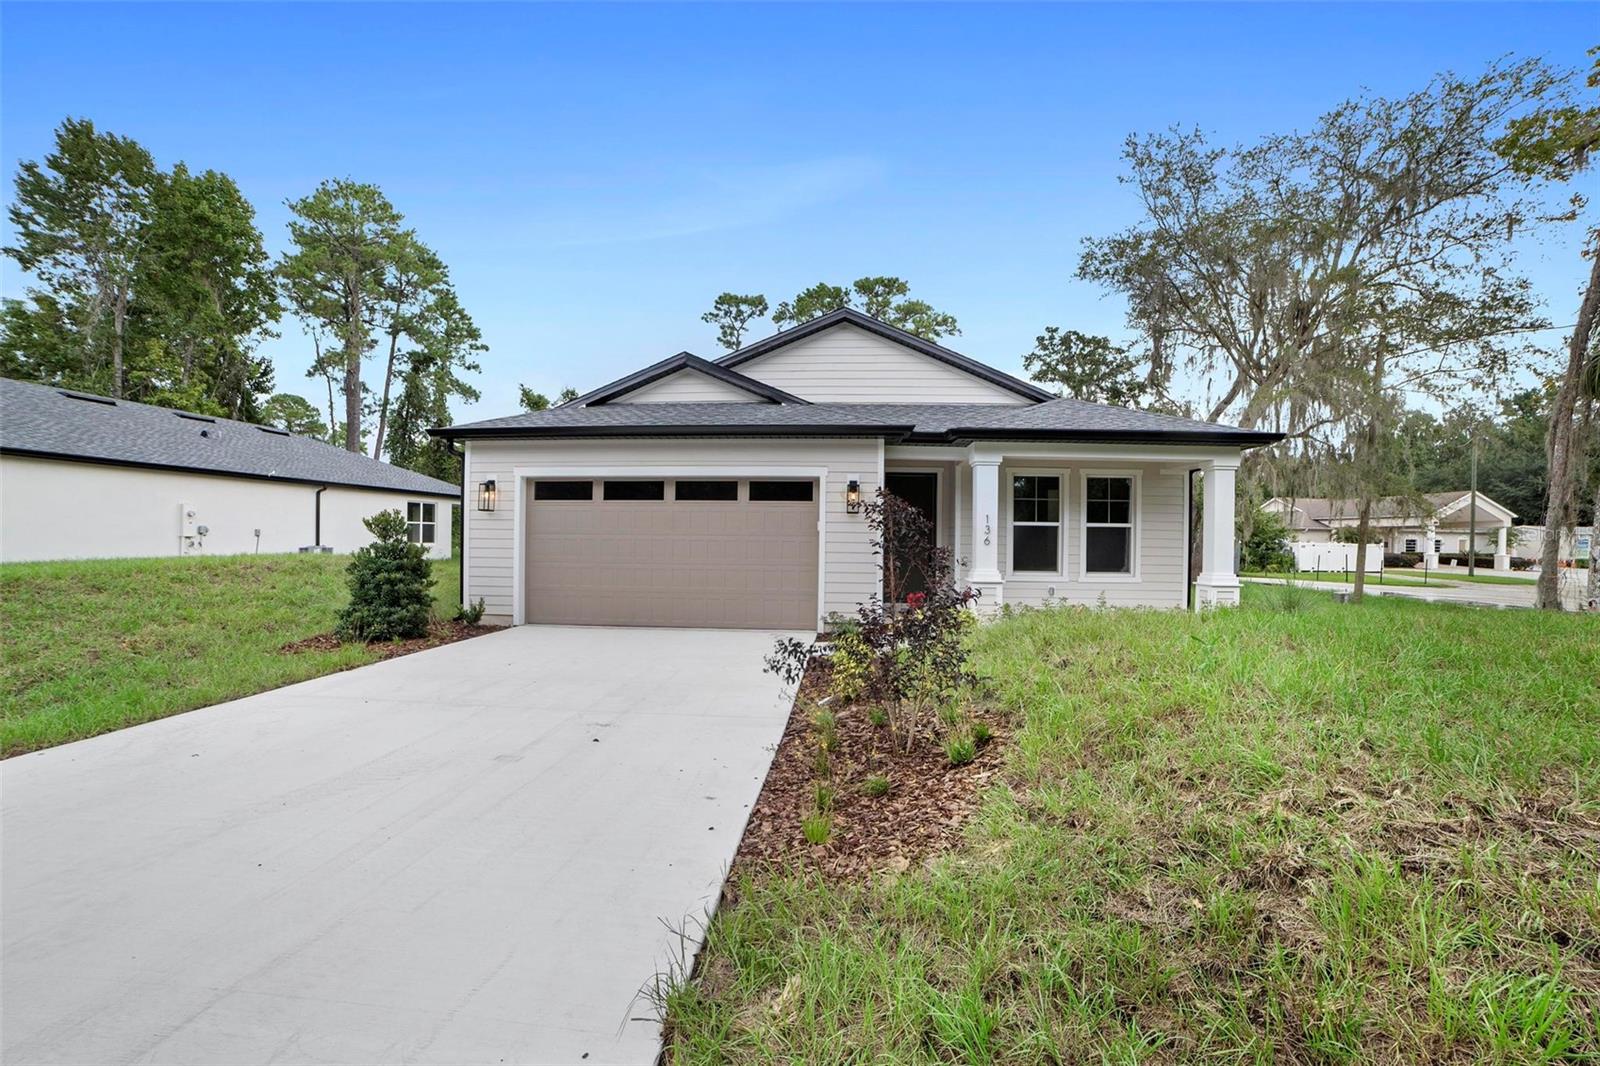
136 Dirksen Dr, Debary, FL 32713
Member Features
Find Real Estate Bargain!
Full foreclosure details
Home value, equity and ownership info
Find homes priced below market
Get full access with a FREE Account
Already a member?
For Sale
Off Market
Home type
Price / sqft
Year built
Home Details
Under Construction. Aulin Homes takes pride in every detail, and this is no exception! Our Magnolia Floorplan boasts 4 bedrooms and 3 full bathrooms totaling 1, 955sf under air. The open concept offers a 3-way split floorplan complete with private guest suite and attached bath. NO HOA. You will immediately notice the attention to detail, this well-appointed floorplan offers custom touches throughout. Soaring 9'4 ceilings providing you with an open and airy feel, tray ceilings with crown inlays. 8ft doors throughout, Special trim features including shiplap on the front of the kitchen island and a custom drop zone in your dedicated laundry/mud room. This open and stylish kitchen provides ample 42" Oyster cabinetry, lovely quartz countertops throughout with designer glass mosaic backsplash and under cabinet lighting. Low maintenance, luxury vinyl plank throughout home in all living areas and carpeting in bedrooms. Custom frameless shower enclosure in the master and private front ensuite bathroom . Energy efficient Low-E windows throughout, pre-wiring for alarm system is already in place for new homeowner.
Interior Details
1955
4
3
Has Heating:
Yes
Heating Type:
Forced Air With Air Conditioning
Has Cooling:
Yes
Cooling Type:
Central
Has Fuel:
No
Fuel Type:
N/A
Has Basement:
No
Basement Type:
N/A
Has Flooring:
No
Flooring Type:
Combination, Other
Has Fireplace:
Yes
Fireplace Type:
N/A
Property Details
14661
No
No
Type:
Garage, Attached
Location:
N/A
Status:
N/A
Number of Spaces:
0
No
No
No
No
No
No
No
Construction Details
N/A
Concrete
N/A
Hip
Asphalt
Tax History
Year
Amount
Land
Improvement
Percent Change
Assessment
2020
$422
$0
$0
--%
$18,673
2019
$443
$0
$0
--%
$16,975
2018
$405
$0
$0
--%
$15,432
2017
$372
$15,230
$0
--%
$15,230
2016
$353
$15,460
$0
--%
$15,460
2014
$254
$0
$0
--%
$10,737
2013
$252
$0
$0
--%
$10,307
2011
$256
$0
$0
--%
$10,443

Average Home Price in 32713
Nearby Properties
Zip Code
Price
Bed
Bath
Sqft
Lot
Sold Date
$419,000
$419,000
4 Beds
3 Baths
1,955 Sqft
14,661 Lot (sqft)
Sold 10/12/2026
$351,825
$351,825
3 Beds
2 Baths
1,970 Sqft
11,250 Lot (sqft)
Sold 10/26/2026
$329,000
$329,000
3 Beds
2.5 Baths
1,822 Sqft
11,639 Lot (sqft)
Sold 10/27/2026
$283,075
$283,075
3 Beds
2 Baths
1,752 Sqft
20,000 Lot (sqft)
Sold NaN/NaN/NaN
$337,041
$337,041
4 Beds
2 Baths
1,920 Sqft
13,500 Lot (sqft)
Sold 10/26/2026