Member Features
Find Real Estate Bargain!
Full foreclosure details
Home value, equity and ownership info
Find homes priced below market
Get full access with a FREE Account
Already a member?
$395,000
Listing Price3beds
2baths
1,297sqft
15,464sqft lot
201 Dillwyn Dr, Chesapeake, VA 23322
Member Features
Find Real Estate Bargain!
Full foreclosure details
Home value, equity and ownership info
Find homes priced below market
Get full access with a FREE Account
Already a member?
For Sale
Off Market
Home type
Price / sqft
Year built
Home Details
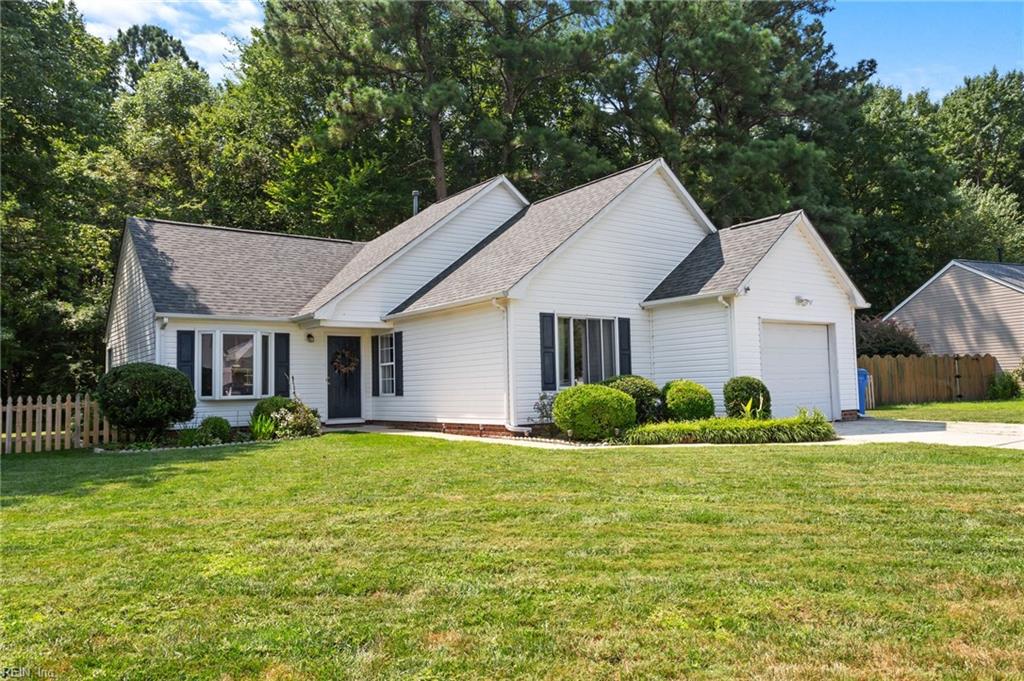
Welcome to your dream home in the sought-after Grassfield High School district of Chesapeake, Virginia! This gorgeous 3-bedroom, 2-bathroom traditional ranch offers 1,297 square feet of well-designed living space. The kitchen features all stainless steel appliances and beautiful white cabinetscreating a bright and inviting space. The single-story layout ensures effortless living, while the spacious, wooded backyard provides the ultimate escape. Whether youre entertaining on the deck, gathering around the fire pit, or enjoying outdoor activities in the large yard, this home has it all. Dont miss this one, it wont last long!
Interior Details
1297
3
2
Has Heating:
Yes
Heating Type:
Forced Air With Air Conditioning
Has Cooling:
Yes
Cooling Type:
N/A
Has Fuel:
No
Fuel Type:
N/A
Has Basement:
No
Basement Type:
N/A
Has Flooring:
No
Flooring Type:
Carpet
Has Fireplace:
Yes
Fireplace Type:
N/A
Property Details
15464
Yes
Yes
Type:
Garage, Attached
Location:
N/A
Status:
N/A
Number of Spaces:
2
No
No
No
No
No
No
No
Construction Details
N/A
Aluminum/vinyl
N/A
Gable
Asphalt
Tax History
Year
Amount
Land
Improvement
Percent Change
Assessment
2019
$2,395
$110,000
$124,100
--%
$234,100
2019
$2,395
$110,000
$118,100
--%
$228,100
2018
$2,400
$110,000
$118,600
--%
$228,600
2017
$2,492
$110,000
$127,400
--%
$237,400
2016
$2,492
$110,000
$127,400
--%
$237,400

Average Home Price in 23322
Nearby Properties
Zip Code
Price
Bed
Bath
Sqft
Lot
Sold Date
$--
3 Beds
2 Baths
1,296 Sqft
56,454 Lot (sqft)
Sold 07/22/2026
$315,000
4 Beds
2 Baths
1,285 Sqft
13,329 Lot (sqft)
Sold 10/18/2026
$435,250
4 Beds
2 Baths
1,390 Sqft
17,990 Lot (sqft)
Sold 10/13/2026
$381,132
3 Beds
2 Baths
1,404 Sqft
10,411 Lot (sqft)
Sold 10/13/2026
$526,128
4 Beds
2 Baths
1,392 Sqft
196,586 Lot (sqft)
Sold 10/13/2026
$419,262
4 Beds
2 Baths
1,285 Sqft
11,413 Lot (sqft)
Sold 10/13/2026
$355,000
4 Beds
1 Baths
1,330 Sqft
15,682 Lot (sqft)
Sold 10/13/2026
$395,000
$395,000
3 Beds
2 Baths
1,297 Sqft
15,464 Lot (sqft)
Sold 09/29/2026