Member Features
Find Real Estate Bargain!
Full foreclosure details
Home value, equity and ownership info
Find homes priced below market
Get full access with a FREE Account
Already a member?
$576,087
Listing Price3beds
2baths
1,306sqft
8,350sqft lot
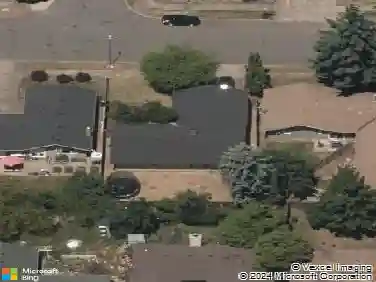
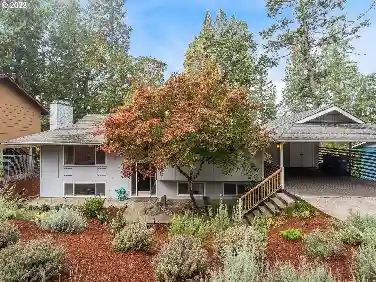
4411 Dillard Rd, Eugene, OR 97405
Member Features
Find Real Estate Bargain!
Full foreclosure details
Home value, equity and ownership info
Find homes priced below market
Get full access with a FREE Account
Already a member?
For Sale
Home type
Price / sqft
Year built
Home Details
Elevated & Fully Remodeled, 4411 Dillard Rd is a True NW Contemporary that is Ready To WOW! Set back on a private road in Southeast Eugene, this 3-bed, 2-bath home lives larger than its 1306 sqft and feels brand new inside while still maintaining the original architectural design. Enter through a new solid fir door into an open & airy great room to experience a moment you wont soon forget. Massive timber beams, transom windows floating way up high to the wood-lined vaults & a cozy fireplace with textural tile surround give it that classic PNW feel. The modern kitchen is totally new - cabinets, quartz counters, stainless appliances, sink, all of it - plus a pantry and eating bar. Down the hall is the main-level primary bedroom with double closets and an updated bath featuring a brand new vanity and a soaking tub. Upstairs, you'll love the light-filled catwalk that floats past those two-story beams and windows. Enjoy 2 vaulted bedrooms up here plus another fully remodeled bathroom with a new tiled shower. Wide-plank LVP flooring runs throughout the main level while brand new wool-loop carpet finishes the upper level. Other updates include brand new interior & exterior paint, new custom lighting & hardware plus new Bosch 2-zone ductless HVAC that keeps you cozy no matter the season. The oversized 2-car garage has a workbench & a new overhead door plus spacious RV Parking right outside. The expansive fenced backyard is a showstopper with sunny raised garden beds, lush grassy area
Interior Details
1306
3
2
Has Heating:
Yes
Heating Type:
Baseboard
Has Cooling:
Yes
Cooling Type:
N/A
Has Fuel:
Yes
Fuel Type:
Oil
Has Basement:
No
Basement Type:
Finished
Has Flooring:
No
Flooring Type:
N/A
Has Fireplace:
Yes
Fireplace Type:
N/A
Property Details
8350
No
No
Type:
Driveway
Location:
N/A
Status:
N/A
Number of Spaces:
0
N/A
N/A
N/A
N/A
N/A
N/A
N/A
Construction Details
N/A
Wood Siding
N/A
Gable
Composition Shingle
Tax History
Year
Amount
Land
Improvement
Percent Change
Assessment
2020
$4,134
$0
$0
--%
$209,899
2019
$3,986
$0
$0
--%
$203,786
2018
$3,724
$0
$0
--%
$197,851
2017
$3,518
$0
$0
--%
$192,088
2016
$3,365
$0
$0
--%
$186,493
2014
$3,225
$0
$0
--%
$175,787
2013
$3,058
$0
$0
--%
$170,667
2012
$2,864
$0
$0
--%
$165,696

Average Home Price in 97405
Nearby Properties
Zip Code
Price
Bed
Bath
Sqft
Lot
Sold Date
$509,939
$509,939
3 Beds
2 Baths
1,360 Sqft
7,069 Lot (sqft)
Sold 10/24/2026
$510,159
$510,159
2 Beds
2 Baths
1,308 Sqft
6,041 Lot (sqft)
Sold 08/19/2026
$517,336
$517,336
3 Beds
2 Baths
1,442 Sqft
8,712 Lot (sqft)
Sold 06/09/2026
$395,585
$395,585
3 Beds
1 Baths
1,408 Sqft
7,135 Lot (sqft)
Sold 10/27/2026
$431,957
$431,957
4 Beds
2 Baths
1,404 Sqft
8,028 Lot (sqft)
Sold 10/27/2026
$425,357
$425,357
3 Beds
1.5 Baths
1,226 Sqft
6,298 Lot (sqft)
Sold 10/27/2026
$555,519
$555,519
3 Beds
1.5 Baths
1,360 Sqft
20,037 Lot (sqft)
Sold 10/27/2026
$635,533
$635,533
3 Beds
1.5 Baths
1,396 Sqft
16,988 Lot (sqft)
Sold 10/27/2026
$471,270
$471,270
4 Beds
1.5 Baths
1,497 Sqft
7,405 Lot (sqft)
Sold 10/26/2026