

Member Features
Find Real Estate Bargain!
Full foreclosure details
Home value, equity and ownership info
Find homes priced below market
Get full access with a FREE Account
Already a member?
$689,900
Listing Price4beds
3baths
2,774sqft
15,246sqft lot
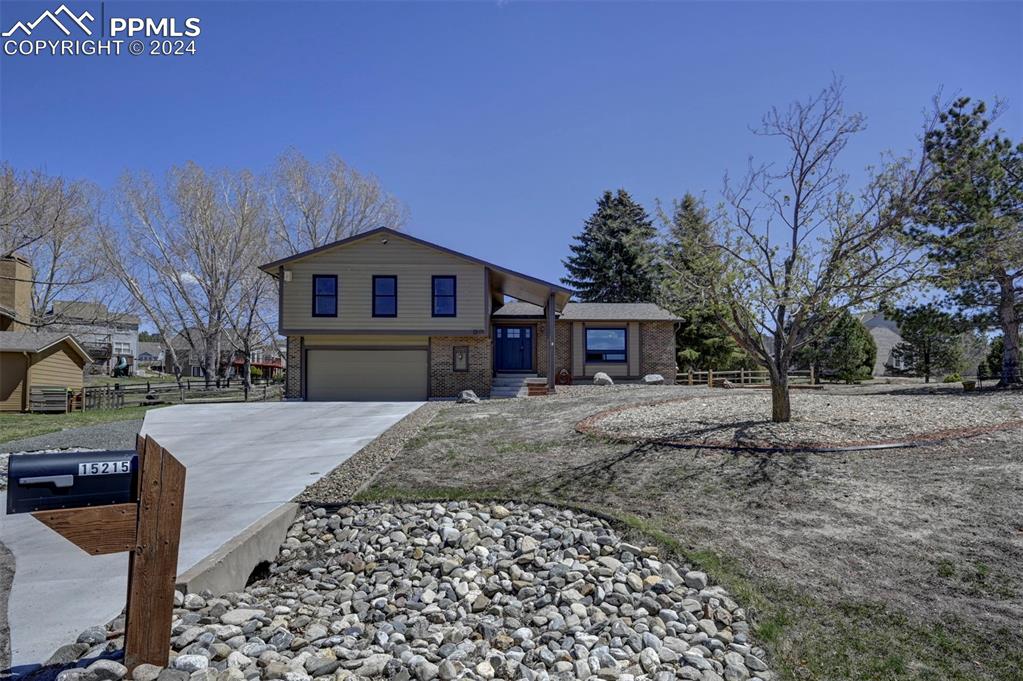
15215 Diamondhead Ct, Colorado Springs, CO 80921
Member Features
Find Real Estate Bargain!
Full foreclosure details
Home value, equity and ownership info
Find homes priced below market
Get full access with a FREE Account
Already a member?
For Sale
Off Market
Home type
Price / sqft
Year built
Home Details
UNBELIEVABLE home on a 1/3 acre lot with AMAZING VIEWS in a CUL-DE-SAC IN GLENEAGLE!!! The minute you walk in this home you will see the GORGEOUS KITCHEN with newer Kitchen Aid appliances, LEATHER GRANITE COUNTERTOPS, a DOUBLE OVEN, a REVERSE OSMOSIS water system, WATERPROOF LVP FLOORING, a HUGE PANTRY, WHITE CABINETS, AND BEAUTIFUL LIGHTING!!! The living room has FANTASTIC VIEWS, NEW WINDOWS and a WINDOW SEAT for the puppies or kitties :).....The master bedroom has FRENCH DOORS WITH A SITTING AREA, OFFICE OR NURSERY, attached bathroom and a WALK-IN CLOSET!! The lower level has a wood burning fireplace and walks out to the GORGEOUS NEWLY LANDSCAPED BACKYARD WITH A FOUNTAIN!! This home already has a radon mitigation system, a new furnace and A/C, humidifier, a NEW DRIVEWAY WITH AN EXTRA PAD FOR RV PARKING!!
Interior Details
2774
4
3
Has Heating:
Yes
Heating Type:
Forced Air With Air Conditioning
Has Cooling:
Yes
Cooling Type:
Central
Has Fuel:
No
Fuel Type:
N/A
Has Basement:
No
Basement Type:
Partial
Has Flooring:
No
Flooring Type:
N/A
Has Fireplace:
Yes
Fireplace Type:
N/A
Property Details
15246
Yes
Yes
Type:
Garage, Attached
Location:
N/A
Status:
N/A
Number of Spaces:
2
No
No
No
No
No
No
No
Construction Details
Split Level
Combination
N/A
Gable
Composition Shingle
Tax History
Year
Amount
Land
Improvement
Percent Change
Assessment
2019
$3,179
$6,010
$21,840
--%
$27,850
2019
$3,179
$6,010
$21,840
--%
$27,850
2018
$2,490
$5,040
$16,530
--%
$21,570
2017
$2,484
$5,040
$16,530
--%
$21,570
2016
$2,116
$5,010
$16,070
--%
$21,080
2014
$1,904
$5,010
$13,980
--%
$18,990
2013
$1,903
$5,010
$13,980
--%
$18,990
2012
$1,902
$5,010
$13,980
--%
$18,990

Average Home Price in 80921
Nearby Properties
Zip Code
Price
Bed
Bath
Sqft
Lot
Sold Date
$564,391
5 Beds
3 Baths
2,657 Sqft
6,534 Lot (sqft)
Sold 10/08/2026
$709,661
$709,661
4 Beds
3 Baths
3,162 Sqft
9,712 Lot (sqft)
Sold 08/19/2026
$641,481
6 Beds
3.5 Baths
2,778 Sqft
15,413 Lot (sqft)
Sold 06/23/2026
$609,758
5 Beds
3.5 Baths
2,817 Sqft
12,076 Lot (sqft)
Sold 04/28/2026
$620,048
3 Beds
4.25 Baths
2,987 Sqft
17,234 Lot (sqft)
Sold 10/06/2026
$499,900
3 Beds
4 Baths
2,371 Sqft
13,939 Lot (sqft)
Sold 09/29/2026
$649,900
3 Beds
2.5 Baths
2,459 Sqft
17,087 Lot (sqft)
Sold 10/05/2026
$622,576
5 Beds
4.25 Baths
2,879 Sqft
18,155 Lot (sqft)
Sold 10/06/2026
$775,000
4 Beds
3 Baths
3,048 Sqft
16,895 Lot (sqft)
Sold 09/29/2026







