Member Features
Find Real Estate Bargain!
Full foreclosure details
Home value, equity and ownership info
Find homes priced below market
Get full access with a FREE Account
Already a member?
$349,900
Listing Price2beds
2baths
1,434sqft
--sqft lot
20 Diamondback Dr, Rochester, NH 03868
Member Features
Find Real Estate Bargain!
Full foreclosure details
Home value, equity and ownership info
Find homes priced below market
Get full access with a FREE Account
Already a member?
For Sale
Off Market
Home type
Price / sqft
Year built
Home Details
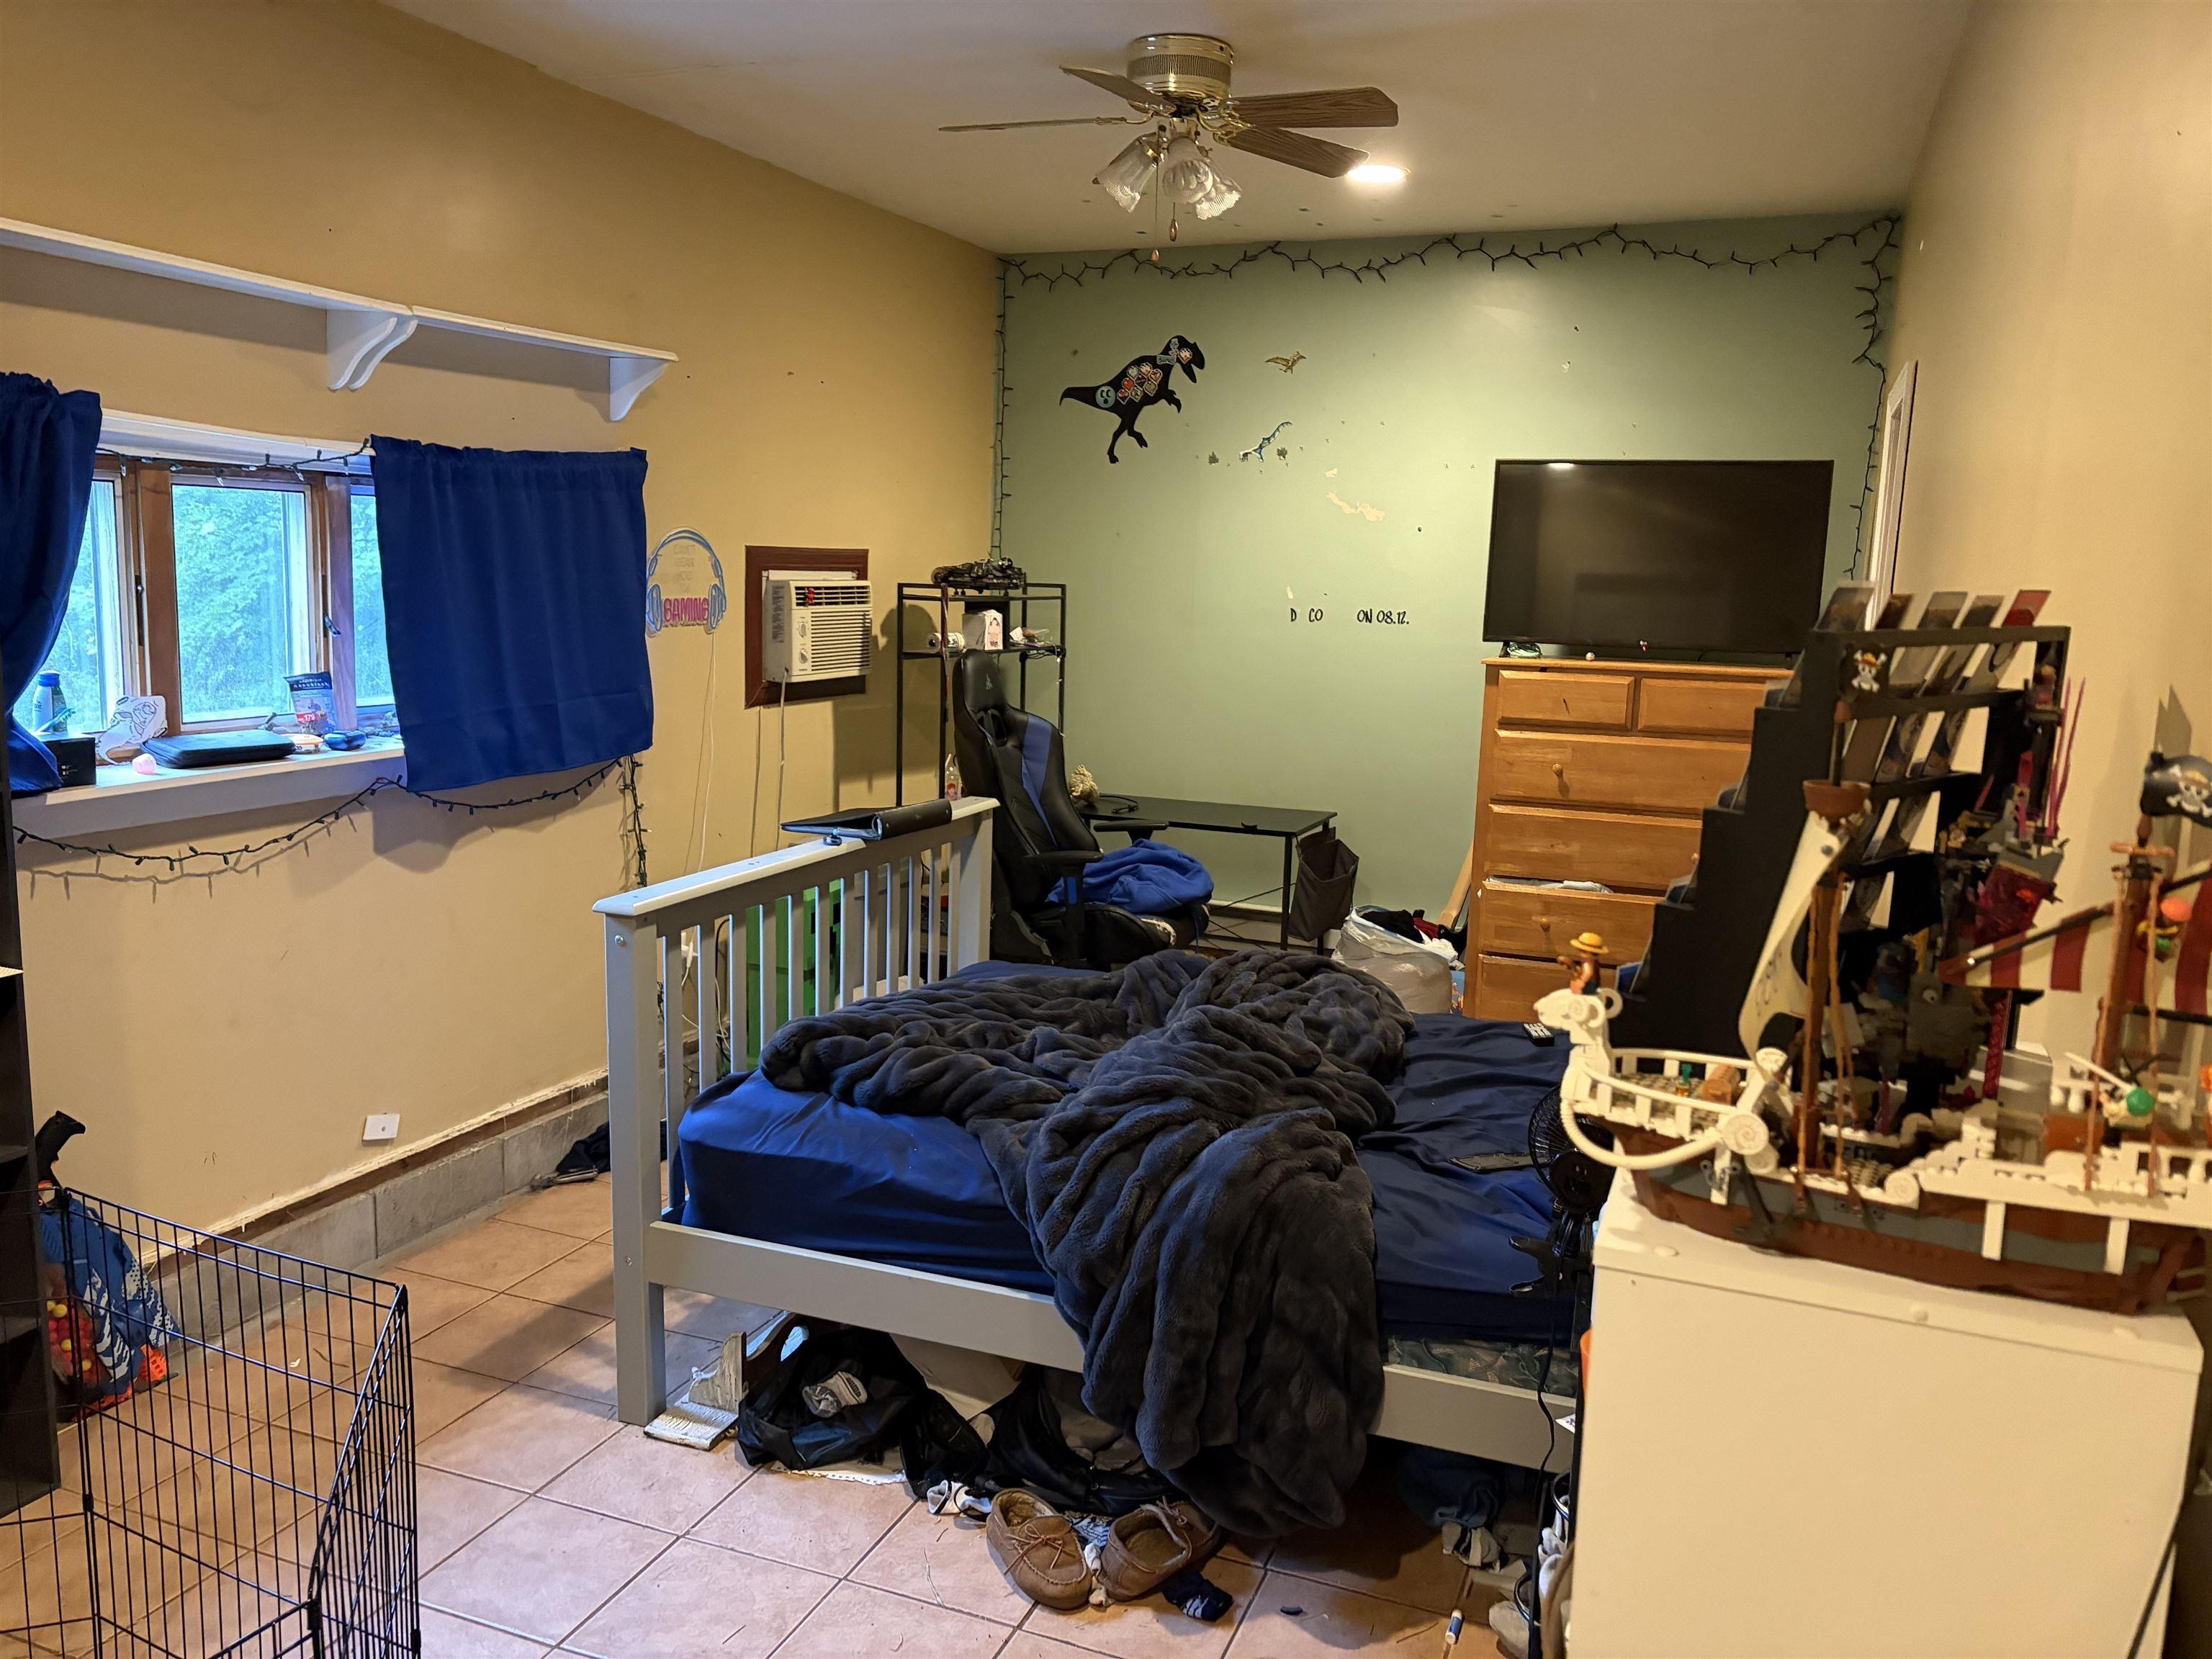
Welcome to Easy Living at Tara Estates Rochesters Premier 55+ Community! Step into a bright and sunny home designed for effortless living and year-round entertaining. The open floor plan offers ample space to host friends and family, while the thoughtfully designed kitchen boasts a large island, pantry, and gas range perfect for preparing meals with ease. Retreat to the spacious primary bedroom, complete with a walk-in closet and an ensuite bathroom featuring a double vanity and walk-in shower. Additional perks include covered rear deck/porch to unwind and an attached two-car garage for convenience and storage. Living in Tara Estates means more than just a beautiful home its about community. Enjoy access to a vibrant clubhouse where you can host private events or join weekly activities like Bingo, poker, coffee hours, crafting, and book clubs. Celebrate with potluck dinners, participate in neighborhood yard sales, or unwind with a good read from the extensive library. Stay active in the gym or on the outdoor shuffleboard courts. Dont miss your chance to embrace the lifestyle you deserve at Tara Estates schedule your visit today!
Interior Details
1434
2
2
Has Heating:
Yes
Heating Type:
Forced Air With Air Conditioning
Has Cooling:
No
Cooling Type:
N/A
Has Fuel:
Yes
Fuel Type:
Gas
Has Basement:
No
Basement Type:
N/A
Has Flooring:
No
Flooring Type:
N/A
Has Fireplace:
Yes
Fireplace Type:
N/A
Property Details
N/A
No
No
Type:
N/A
Location:
N/A
Status:
N/A
Number of Spaces:
N/A
N/A
N/A
N/A
N/A
N/A
N/A
N/A
Construction Details
Mobile Home
Aluminum/vinyl
N/A
Gable
Asphalt
Tax History
Year
Amount
Land
Improvement
Percent Change
Assessment

Average Home Price in 03868
Nearby Properties
Zip Code
Price
Bed
Bath
Sqft
Lot
Sold Date
$255,000
$255,000
3 Beds
2 Baths
1,639 Sqft
0 Lot (sqft)
Sold 10/13/2026
$--
2 Beds
2.5 Baths
1,551 Sqft
0 Lot (sqft)
Sold 10/27/2026
$199,900
$199,900
2 Beds
2 Baths
1,404 Sqft
0 Lot (sqft)
Sold 10/27/2026
$179,900
$179,900
3 Beds
2 Baths
1,296 Sqft
0 Lot (sqft)
Sold 10/26/2026
$--
2 Beds
1.5 Baths
1,384 Sqft
0 Lot (sqft)
Sold 10/26/2026
$299,000
2 Beds
1.5 Baths
1,440 Sqft
0 Lot (sqft)
Sold 10/27/2026
$279,900
$279,900
2 Beds
2 Baths
1,551 Sqft
0 Lot (sqft)
Sold 10/27/2026
$--
2 Beds
2 Baths
1,232 Sqft
0 Lot (sqft)
Sold 10/27/2026
$310,000
2 Beds
2 Baths
1,384 Sqft
0 Lot (sqft)
Sold 10/13/2026