Member Features
Find Real Estate Bargain!
Full foreclosure details
Home value, equity and ownership info
Find homes priced below market
Get full access with a FREE Account
Already a member?
$525,000
Listing Price3beds
3baths
1,731sqft
7,405sqft lot
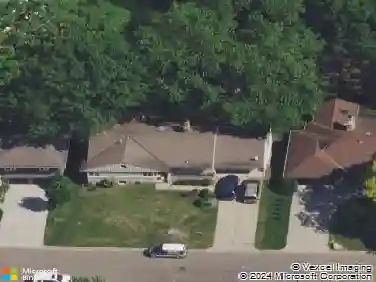
300 E Diamond Lake Rd, Minneapolis, MN 55419
Member Features
Find Real Estate Bargain!
Full foreclosure details
Home value, equity and ownership info
Find homes priced below market
Get full access with a FREE Account
Already a member?
For Sale
Home type
Price / sqft
Year built
Home Details
Nestled on a lush, beautifully landscaped corner lot, this enchanting Tudor-style home is surrounded by vibrant cottage-style perennial gardens, mature trees, and winding sidewalks, creating a true storybook setting. The fenced backyard provides a private retreat, while a spacious patio is perfect for entertaining. An oversized 24 x 24 detached garage offers ample storage, complemented by a concrete driveway and motion-activated security lights for added convenience and peace of mind. Step inside to discover a home filled with old-world charm and timeless character. Rich woodwork, original built-ins, and gleaming hardwood floors grace most of the main level. Elegant arched doorways, cove ceilings with decorative finishes, and a grand ornate fireplace add warmth and sophistication. Thoughtful updates enhance both comfort and efficiency, including a new roof (8/2024), high-efficiency French-style windows and doors, newly refinished upper-level hardwood floors, a newer boiler, water heater, and washer. Its spacious and thoughtfully designed interior offers the following. Main Level: An inviting and open floor plan welcomes you with a spacious kitchen, a stunning dining area with a built-in buffet, an inviting living room, a cheerful sunroom/den, two main-level bedrooms, and a full bath. Upper Level: The vaulted upper level features a half-bathroom and multiple closets, making it ideal for a primary suite or flex space. Additional unfinished space on this level offers potential f
Interior Details
1731
3
3
Has Heating:
Yes
Heating Type:
Forced Air With Air Conditioning
Has Cooling:
Yes
Cooling Type:
N/A
Has Fuel:
No
Fuel Type:
N/A
Has Basement:
No
Basement Type:
Basement (unspecified)
Has Flooring:
No
Flooring Type:
N/A
Has Fireplace:
Yes
Fireplace Type:
N/A
Property Details
7405
No
No
Type:
Garage, Detached
Location:
N/A
Status:
N/A
Number of Spaces:
2
N/A
N/A
N/A
N/A
N/A
N/A
N/A
Construction Details
N/A
Stucco
N/A
Gable
Asphalt
Tax History
Year
Amount
Land
Improvement
Percent Change
Assessment
2020
$5,307
$0
$0
--%
$365,515
2019
$5,467
$0
$0
--%
$365,515
2018
$5,503
$0
$0
--%
$350,255
2017
$5,122
$0
$0
--%
$316,465
2016
$4,554
$0
$0
--%
$270,140
2014
$4,580
$0
$0
--%
$240,710
2013
$4,137
$0
$0
--%
$228,720
2011
$4,484
$0
$0
--%
$254,880

Average Home Price in 55419
Nearby Properties
Zip Code
Price
Bed
Bath
Sqft
Lot
Sold Date
$391,933
$391,933
3 Beds
2 Baths
1,664 Sqft
6,534 Lot (sqft)
Sold 09/16/2026
$577,303
$577,303
3 Beds
2.75 Baths
1,639 Sqft
6,098 Lot (sqft)
Sold 08/12/2026
$481,855
$481,855
4 Beds
1.5 Baths
1,678 Sqft
6,534 Lot (sqft)
Sold 08/01/2026
$438,720
$438,720
3 Beds
2.5 Baths
1,898 Sqft
7,405 Lot (sqft)
Sold 06/09/2026
$645,485
4 Beds
3.75 Baths
1,967 Sqft
6,970 Lot (sqft)
Sold 10/13/2026
$525,000
3 Beds
3 Baths
1,731 Sqft
7,405 Lot (sqft)
Sold 10/05/2026
$327,446
3 Beds
1.5 Baths
1,478 Sqft
5,663 Lot (sqft)
Sold 10/13/2026
$505,830
3 Beds
1.5 Baths
1,520 Sqft
4,792 Lot (sqft)
Sold 10/13/2026
$893,962
4 Beds
2 Baths
1,793 Sqft
11,326 Lot (sqft)
Sold 10/18/2026