
Member Features
Find Real Estate Bargain!
Full foreclosure details
Home value, equity and ownership info
Find homes priced below market
Get full access with a FREE Account
Already a member?
$499,000
Listing Price4beds
3.5baths
3,032sqft
26,350sqft lot
117 Diamond Dr, Montezuma, IA 50171
Member Features
Find Real Estate Bargain!
Full foreclosure details
Home value, equity and ownership info
Find homes priced below market
Get full access with a FREE Account
Already a member?
For Sale
Off Market
Home type
Price / sqft
Year built
Home Details
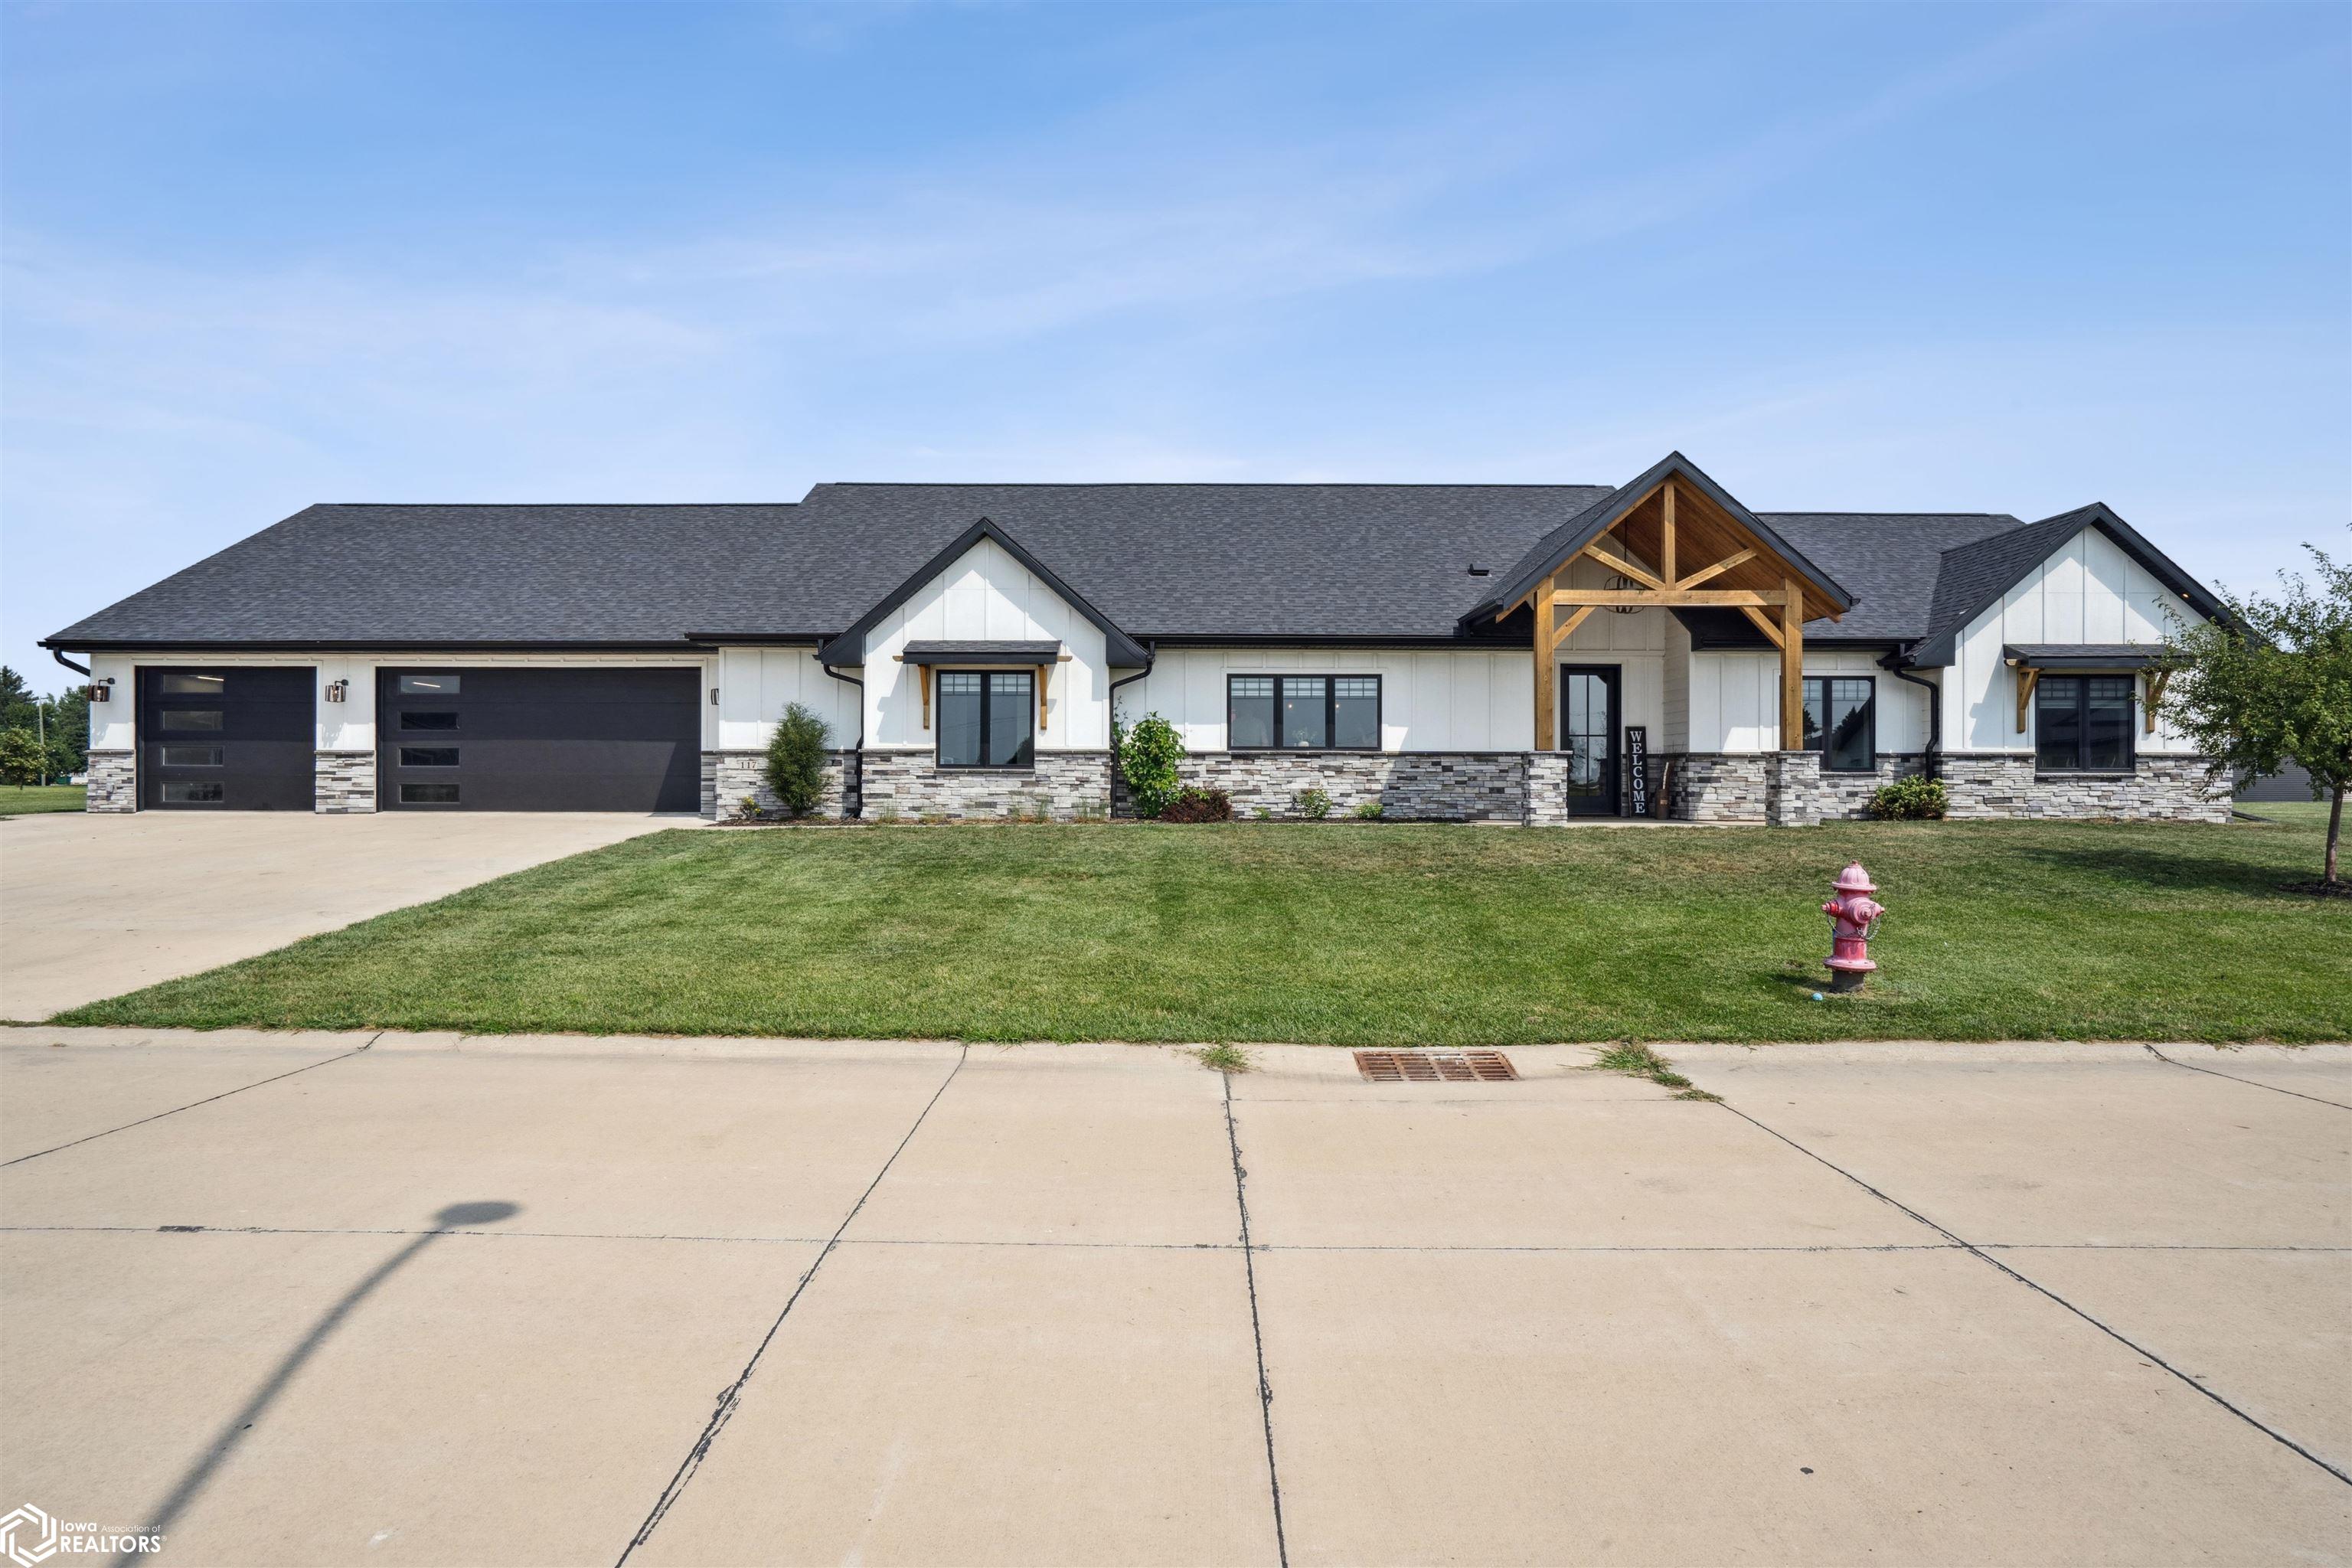
Premier home in Montezuma's new South Diamond Development! This home has it all. The spectacular exterior design instantly catches your eye with gorgeous stone accent and custom cedar post entryway. Step in and enjoy the expansive living space - large living room with custom gas fireplace with quartz surround transitions into the dining area - both lead to the covered screened-in patio overlooking the back yard, Rainbow playset and pasture bordering back of property. Back inside the jewel of the home is the breathtaking kitchen boasting Amish custom-built cabinets with too many features to list, quartz countertops, top-of-the-line appliances, center island with seating, and walk-in pantry. The 18'x18' master bedroom suite features tiled shower, double sink vanity with quartz top, and enormous walk-in closet. Opposite the home are three large bedrooms and a unique bathroom with L-shaped quartz top with double sinks with separate tub/shower area. Rounding out the main level is a laundry room with sink and storage and custom cubbies/coat hooks just inside the attached garage. Above the garage is a bonus room 12'x36' that could be used as 5th bedroom or second living room. The garage is 36'x44' with room for 6 cars, heated floors, floor drains, and plenty of room for storage. Other details are ICF exterior walls, in-floor heat, tankless hot water, storage shed, invisible pet fence, Marvin fiberglass windows, attic storage, LVP flooring, gorgeous
Interior Details
3032
4
3.5
Has Heating:
Yes
Heating Type:
Forced Air With Air Conditioning
Has Cooling:
Yes
Cooling Type:
Central
Has Fuel:
Yes
Fuel Type:
Gas
Has Basement:
No
Basement Type:
No Basement
Has Flooring:
No
Flooring Type:
Carpet
Has Fireplace:
Yes
Fireplace Type:
N/A
Property Details
26350
No
No
Type:
Garage, Attached
Location:
N/A
Status:
N/A
Number of Spaces:
6
No
Yes
No
No
No
No
No
Construction Details
N/A
Fiber Cement Siding (hardi-board/hardi-plank)
N/A
Gable
Asphalt
Tax History
Year
Amount
Land
Improvement
Percent Change
Assessment
2019
$58
$3,030
$0
--%
$3,030
2018
$58
$3,030
$0
--%
$3,030

Average Home Price in 50171
Nearby Properties
Zip Code
Price
Bed
Bath
Sqft
Lot
Sold Date
$499,000
$499,000
4 Beds
3.5 Baths
3,032 Sqft
26,350 Lot (sqft)
Sold 10/05/2026




