Member Features
Find Real Estate Bargain!
Full foreclosure details
Home value, equity and ownership info
Find homes priced below market
Get full access with a FREE Account
Already a member?
$779,627
Listing Price--beds
3.5baths
2,156sqft
9,868sqft lot
852 Diamond Dr, Gaithersburg, MD 20878
Member Features
Find Real Estate Bargain!
Full foreclosure details
Home value, equity and ownership info
Find homes priced below market
Get full access with a FREE Account
Already a member?
For Sale
Home type
Price / sqft
Year built
Home Details
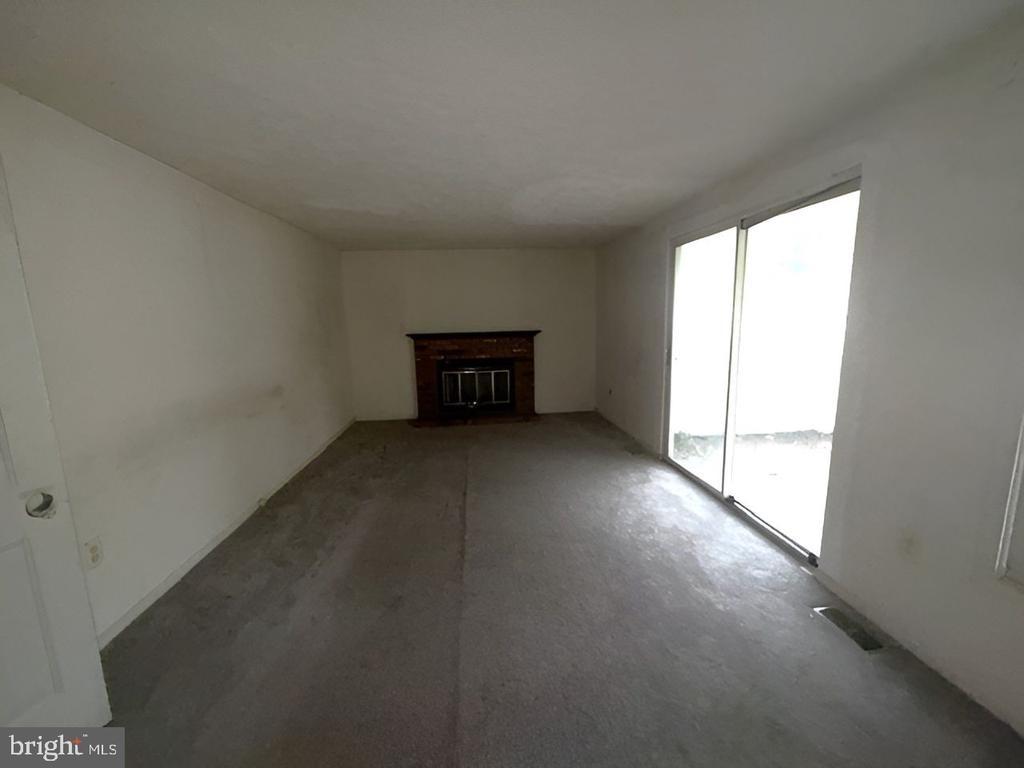
Welcome home to 852 Diamond Dr! Located in the highly sought-after West Riding neighborhood, this incredible home is sure to delight. The moment you step inside, the bright and open feeling that runs throughout the first floor will envelop you! To the right a stunning over-sized kitchen is found. The kitchen boasts tons of cabinetry, a timeless backsplash, a built-in pantry, a gas range for our cooking enthusiasts, a new refrigerator (w/ 5yr warranty!), a wall oven, a bay window and so much more. You'll love every moment in your new kitchen. There is even space for a large table and a built-in desk. Beyond the kitchen the dining room and living room await. The dining room offers an exquisite chandelier and access to the outdoor oasis. The spacious living room features gleaming hardwoods, a skylight and endless windows that bring the outside in! This is the place to relax after a long day, or to spend time with loved ones. As you ascend to the upper level, you'll be delighted to first find a large cedar closet. You'll never have to worry about your favorite clothing! The owner's suite offers a spacious bedroom, a walk-in closet, and a full bathroom. The upper level is rounded out with generously sized secondary bedrooms and a full guest bathroom. Downstairs, a spacious rec room is found. This room is ideal for games, watching your favorite shows, playing and so much more. On cold winter nights, enjoy cozying up to the fireplace (with new liner and crown!). Beyond the rec room,
Interior Details
2156
N/A
3.5
Has Heating:
Yes
Heating Type:
Yes
Has Cooling:
Yes
Cooling Type:
Central
Has Fuel:
No
Fuel Type:
N/A
Has Basement:
No
Basement Type:
Basement (unspecified)
Has Flooring:
No
Flooring Type:
N/A
Has Fireplace:
Yes
Fireplace Type:
N/A
Property Details
9868
No
Yes
Type:
Carport (unspecified)
Location:
N/A
Status:
N/A
Number of Spaces:
1
N/A
N/A
N/A
N/A
N/A
N/A
N/A
Construction Details
Bi-level
Combination
N/A
N/A
Composition Shingle
Tax History
Year
Amount
Land
Improvement
Percent Change
Assessment
2021
$4,756
$242,300
$164,000
--%
$406,300
2020
$4,740
$242,300
$164,000
--%
$406,300
2019
$4,743
$242,300
$164,000
--%
$406,300
2018
$4,986
$242,300
$178,300
--%
$420,600
2017
$4,826
$0
$0
--%
$402,267
2015
$4,198
$194,700
$170,900
--%
$365,600
2014
$4,262
$0
$0
--%
$365,600
2012
$4,211
$0
$0
--%
$365,600

Average Home Price in 20878
Nearby Properties
Zip Code
Price
Bed
Bath
Sqft
Lot
Sold Date
$701,776
-- Beds
3 Baths
1,920 Sqft
9,020 Lot (sqft)
Sold 09/12/2026
$660,668
-- Beds
3.5 Baths
2,308 Sqft
9,887 Lot (sqft)
Sold 10/27/2026
$790,695
-- Beds
3 Baths
2,156 Sqft
9,559 Lot (sqft)
Sold 10/26/2026
$752,015
4 Beds
3 Baths
2,376 Sqft
9,020 Lot (sqft)
Sold 10/26/2026
$765,000
4 Beds
4 Baths
2,308 Sqft
9,074 Lot (sqft)
Sold 10/26/2026
$762,836
-- Beds
3 Baths
2,156 Sqft
10,406 Lot (sqft)
Sold 10/27/2026