
Member Features
Find Real Estate Bargain!
Full foreclosure details
Home value, equity and ownership info
Find homes priced below market
Get full access with a FREE Account
Already a member?
$790,000
Listing Price4beds
3.5baths
3,504sqft
134,165sqft lot
1286 Deyton Dr, Blairsville, GA 30512
Member Features
Find Real Estate Bargain!
Full foreclosure details
Home value, equity and ownership info
Find homes priced below market
Get full access with a FREE Account
Already a member?
For Sale
Off Market
Home type
Price / sqft
Year built
Home Details
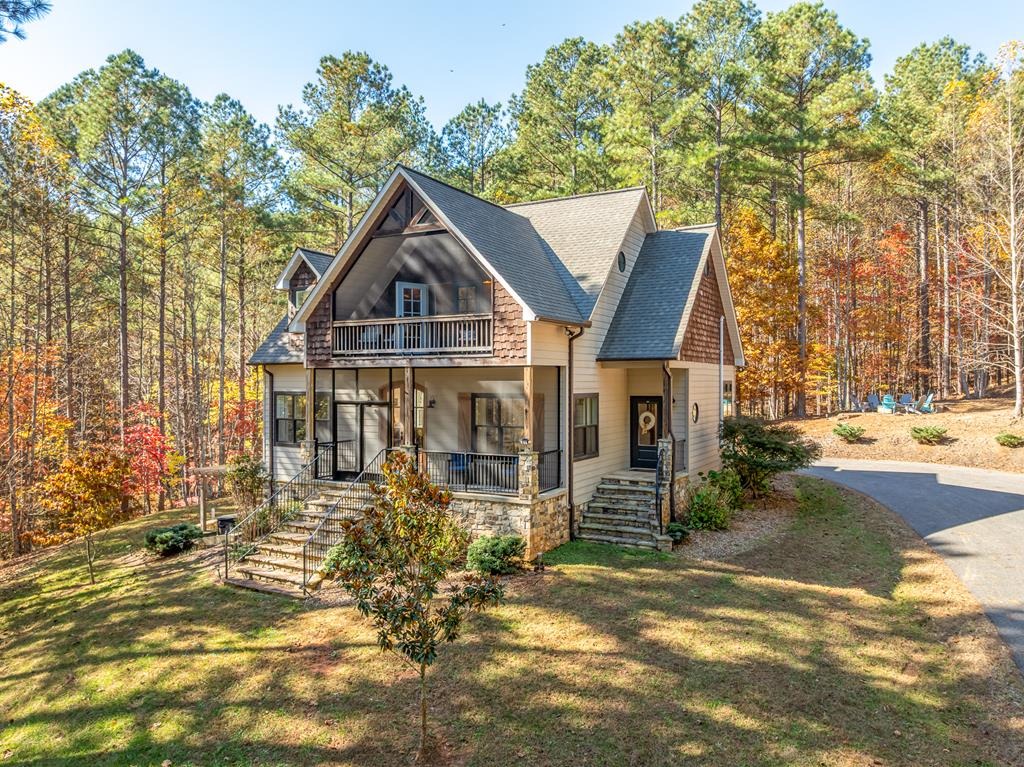
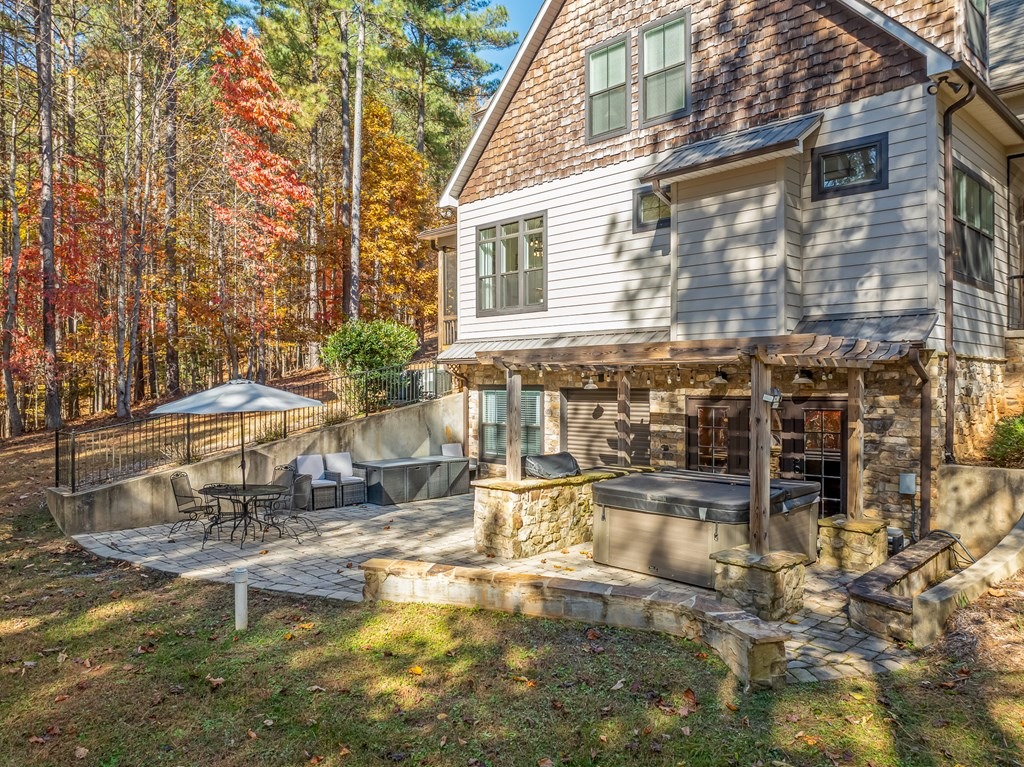
Stunning Craftsman Farmhouse in the Gated Community of Thirteen Hundred Ideal for Vacation Retreat or Short-Term Rental Investment This beautiful Craftsman farmhouse sits on 3.08 acres in the amenity-rich, gated community of Thirteen Hundred and comes mostly FURNISHED! With 4 bedrooms and 3.5 baths, the home also features two bunk areas and additional basement storage ideal for future closets or expansion. The spacious farmhouse kitchen is a showstopper, complete with marble countertops, stainless steel appliances, a custom 7.5-foot island with gas cooktop, farmhouse sink, subway tile backsplash, and open shelving. Enjoy meals in the eat-in kitchen or the formal dining room, both designed for comfortable gatherings. The main level offers shiplap walls, a gas fireplace, an office/sunroom with scenic views, a half bath, and a laundry room with washer and dryer. Step outside to one of three screened porches, including the front porch featuring stunning double French doors. The rear screened porch opens to a built-in fire pit area-perfect for relaxing under the stars. Upstairs, the primary suite is a private retreat featuring a balcony, jetted soaking tub, tiled shower, walk-in closet, and custom vanity. The terrace level includes a game room, two bedrooms, a full bath, a bunk area with barn door, mini bar, and lounge area-ideal for guests or extended family. Walk right out to the outdoor kitchen, complete with a pergola and stone paver patio, perfect for entertaining.
Interior Details
3504
4
3.5
Has Heating:
Yes
Heating Type:
Central
Has Cooling:
Yes
Cooling Type:
Central
Has Fuel:
No
Fuel Type:
N/A
Has Basement:
No
Basement Type:
Finished
Has Flooring:
No
Flooring Type:
Wood (unspecified)
Has Fireplace:
Yes
Fireplace Type:
N/A
Property Details
134165
No
No
Type:
N/A
Location:
N/A
Status:
N/A
Number of Spaces:
N/A
No
No
No
No
No
No
No
Construction Details
N/A
Fiber Cement Siding (hardi-board/hardi-plank)
N/A
Gable
Composition Shingle
Tax History
Year
Amount
Land
Improvement
Percent Change
Assessment
2020
$1,541
$13,090
$68,407
--%
$81,497
2019
$1,340
$13,090
$61,883
--%
$74,973
2018
$1,340
$13,090
$61,883
--%
$74,973
2017
$1,280
$13,090
$59,802
--%
$72,892
2017
$1,280
$13,090
$0
--%
$13,090

Average Home Price in 30512
Nearby Properties
Zip Code
Price
Bed
Bath
Sqft
Lot
Sold Date
$790,000
$790,000
4 Beds
3.5 Baths
3,504 Sqft
134,165 Lot (sqft)
Sold 10/05/2026
$949,000
$949,000
6 Beds
4 Baths
3,872 Sqft
119,354 Lot (sqft)
Sold 10/05/2026





