
Member Features
Find Real Estate Bargain!
Full foreclosure details
Home value, equity and ownership info
Find homes priced below market
Get full access with a FREE Account
Already a member?
$2,100,000
Listing Price4beds
4.5baths
4,347sqft
6,250sqft lot
401 Dexter St, Denver, CO 80220
Member Features
Find Real Estate Bargain!
Full foreclosure details
Home value, equity and ownership info
Find homes priced below market
Get full access with a FREE Account
Already a member?
For Sale
Off Market
Home type
Price / sqft
Year built
Home Details
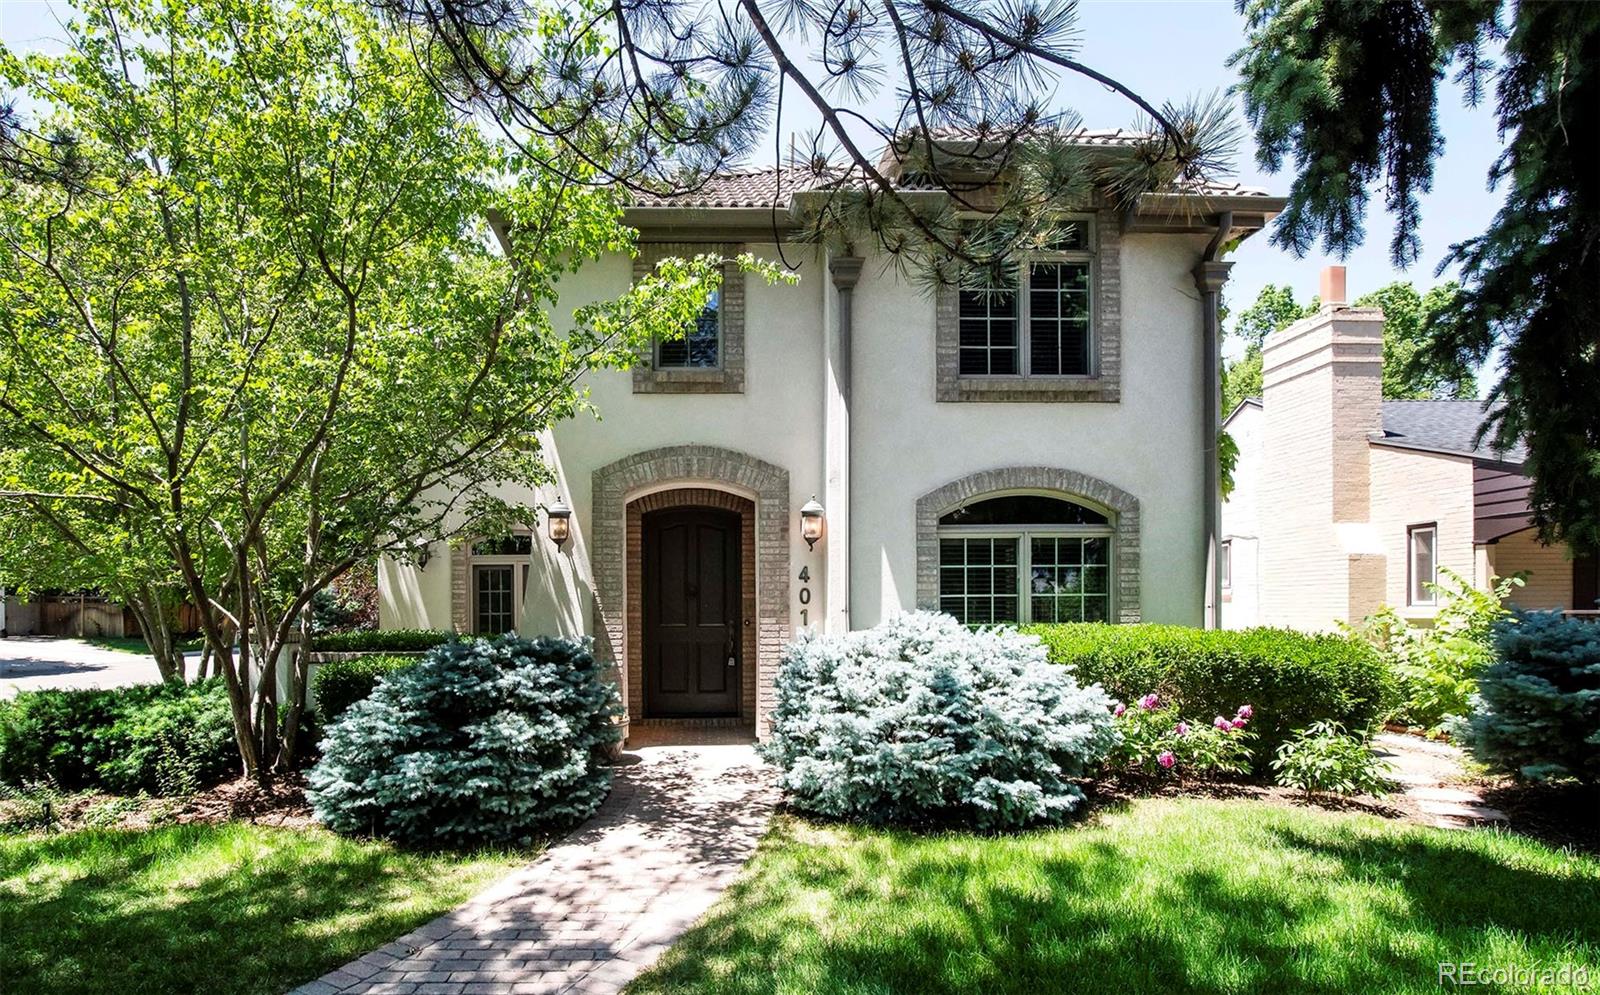
A perfect Cherry Creek or patio home alternative with an elevator to all floors, this home is steeped in elegant grandeur. This exquisitely built home constructed by Iris Building Group, sits on a petite, professionally landscaped, corner lot with a secluded courtyard in back. A stately exterior crafts a charming first impression, drawing residents inward to a grand foyer showcasing a curved wooden staircase adjacent to the elevator. Timeless details surface throughout a gracefully flowing layout flanked by high ceilings and wide hallways. Enjoy hosting soirees in a formal dining room bathed in natural light from French doors. A butlers pantry adjoins the dining room to an open-concept kitchen boasting modern appliances. Built-in shelving surrounds a fireplace in a spacious living area offering outdoor connectivity to a private back patio area. The upper level hosts four gracious bedrooms, including a luxurious primary with a Juliet balcony, office, an en-suite bath and two enormous walk-in closets. Downstairs, a finished basement with a large rec room offers ample space for fun and games. An enormous storage room and large closet provide extensive storage or additional space to finish. Poised just two blocks from Cranmer Park, this home offers proximity to 9th + CO, Cherry Creek and Pete's market and restaurants at Cedar and Holly. This home has been under contract with a conditional sale that did not sell so is back on the market!
Interior Details
4347
4
4.5
Has Heating:
Yes
Heating Type:
Forced Air With Air Conditioning
Has Cooling:
Yes
Cooling Type:
Central
Has Fuel:
Yes
Fuel Type:
Gas
Has Basement:
No
Basement Type:
Partial
Has Flooring:
No
Flooring Type:
N/A
Has Fireplace:
Yes
Fireplace Type:
N/A
Property Details
6250
No
No
Type:
Garage, Attached
Location:
N/A
Status:
N/A
Number of Spaces:
2
No
No
No
No
Yes
No
No
Construction Details
Bi-level
Glass
N/A
Sawtooth
Concrete
Tax History
Year
Amount
Land
Improvement
Percent Change
Assessment
2019
$7,734
$40,197
$74,203
--%
$114,400
2019
$7,734
$40,200
$74,200
--%
$114,400
2018
$7,582
$33,730
$71,480
--%
$105,210
2017
$7,559
$33,730
$71,480
--%
$105,210
2016
$8,423
$29,830
$81,430
--%
$111,260
2014
$6,827
$21,130
$69,040
--%
$90,170
2013
$6,830
$21,134
$69,036
--%
$90,170
2011
$7,119
$24,875
$74,965
--%
$99,840

Average Home Price in 80220
Nearby Properties
Zip Code
Price
Bed
Bath
Sqft
Lot
Sold Date
$1,895,000
$1,895,000
4 Beds
5 Baths
4,575 Sqft
7,625 Lot (sqft)
Sold 10/07/2026
$3,203,315
$3,203,315
5 Beds
5.5 Baths
4,980 Sqft
12,500 Lot (sqft)
Sold 06/04/2026
$1,313,062
$1,313,062
4 Beds
4 Baths
3,937 Sqft
6,250 Lot (sqft)
Sold 05/19/2026
$1,595,795
$1,595,795
4 Beds
4 Baths
3,739 Sqft
7,810 Lot (sqft)
Sold 10/06/2026
$1,623,284
$1,623,284
3 Beds
4 Baths
4,642 Sqft
7,754 Lot (sqft)
Sold 09/29/2026
$1,708,978
$1,708,978
3 Beds
4 Baths
4,506 Sqft
9,370 Lot (sqft)
Sold 10/06/2026
$2,895,000
$2,895,000
5 Beds
5.5 Baths
4,455 Sqft
6,620 Lot (sqft)
Sold 08/11/2026
$2,124,988
$2,124,988
5 Beds
5 Baths
3,870 Sqft
13,200 Lot (sqft)
Sold 09/29/2026
$2,178,599
$2,178,599
3 Beds
4 Baths
3,724 Sqft
7,380 Lot (sqft)
Sold 08/25/2026
Calculators
Mortgage
Mortgage Calculator
Details for 401 DEXTER ST
Property Debt
Foreclosure Contact Details
Similar Homes Nearby



Guides for Dexter St

In August 2024, Denver saw a 15% YoY rise in pre-foreclosures. Aurora had a 71% surge from July. Fort Collins showed stability with just 1 case, while Lakewood doubled YoY. Colorado Springs reported a 10% drop YoY. Each city reveals unique housing dynamics in Colorado.



