Member Features
Find Real Estate Bargain!
Full foreclosure details
Home value, equity and ownership info
Find homes priced below market
Get full access with a FREE Account
Already a member?
$555,000
Listing Price4beds
3baths
3,868sqft
22,651sqft lot
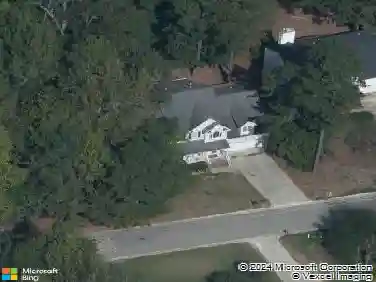
3544 Dewing Dr, Raleigh, NC 27616
Member Features
Find Real Estate Bargain!
Full foreclosure details
Home value, equity and ownership info
Find homes priced below market
Get full access with a FREE Account
Already a member?
For Sale
Home type
Price / sqft
Year built
Home Details
Don't miss this stunning renovation of a North Raleigh estate home! Set atop a gentle slope on a beautifully landscaped lot of over half an acre, this 4 bed, 2.5 bath home has tons to offer. The front entrance, featuring a transom & sidelites, beckons you into a two-story atrium brimming with natural light & graced by a modern chandelier. A generous formal dining room with chic black chandelier, wainscoting and bay window, plus a large office or flex space adjoin the entry. The main level continues with a huge living room complete with a wall of built-in cabinets & shelving, gas fireplace, high-ceilings & recessed can lights. A classic herringbone pattern floor completes the modern but inviting look. The open floor plan extends to an absolutely gorgeous kitchen featuring a huge island with waterfall countertops, induction cooktop, undermount sink with brushed brass fixtures, Bosch & GE appliances, two pantries & dining space with a modern chandelier and lots of natural light. A screened porch, patio area, large 2-car garage with storage and private backyard round out the lower level. Upstairs the owner's suite offers a cathedral ceiling, giant walk-in closet with island, dual sinks & separate jetted tub & shower. Additional guest bedrooms feature newer flooring & a guest bath & laundry room with custom storage are also found on the second story. New roof in 2020, irrigation system & whole-house water softener. Walking distance Harris Creek Elementary, close to Horseshoe Farm
Interior Details
3868
4
3
Has Heating:
Yes
Heating Type:
Forced Air With Air Conditioning
Has Cooling:
Yes
Cooling Type:
Central
Has Fuel:
Yes
Fuel Type:
Wood
Has Basement:
No
Basement Type:
No Basement
Has Flooring:
No
Flooring Type:
N/A
Has Fireplace:
Yes
Fireplace Type:
N/A
Property Details
22651
Yes
Yes
Type:
N/A
Location:
N/A
Status:
N/A
Number of Spaces:
N/A
No
No
No
No
Yes
No
No
Construction Details
Conventional
Aluminum/vinyl
N/A
Gable
N/A
Tax History
Year
Amount
Land
Improvement
Percent Change
Assessment
2020
$3,493
$45,000
$318,647
--%
$363,647
2020
$3,493
$45,000
$318,647
--%
$363,647
2019
$3,377
$28,000
$261,712
--%
$289,712
2018
$3,185
$28,000
$261,712
--%
$289,712
2017
$3,033
$28,000
$261,712
--%
$289,712
2015
$3,047
$28,000
$264,339
--%
$292,339
2014
$2,890
$28,000
$264,339
--%
$292,339
2013
$2,699
$28,000
$264,339
--%
$292,339
2012
$2,699
$28,000
$264,339
--%
$292,339

Average Home Price in 27616
Nearby Properties
Zip Code
Price
Bed
Bath
Sqft
Lot
Sold Date
$520,596
$520,596
-- Beds
3.5 Baths
3,353 Sqft
13,504 Lot (sqft)
Sold 06/02/2026
$594,605
6 Beds
4 Baths
3,536 Sqft
6,098 Lot (sqft)
Sold 09/29/2026
$597,605
6 Beds
4 Baths
3,536 Sqft
5,227 Lot (sqft)
Sold 10/05/2026
$555,000
$555,000
4 Beds
3 Baths
3,868 Sqft
22,651 Lot (sqft)
Sold 10/13/2026