Member Features
Find Real Estate Bargain!
Full foreclosure details
Home value, equity and ownership info
Find homes priced below market
Get full access with a FREE Account
Already a member?
$349,900
Listing Price3beds
1.5baths
1,596sqft
69,696sqft lot
5871 Dewhirst Rd, Gasport, NY 14067
Member Features
Find Real Estate Bargain!
Full foreclosure details
Home value, equity and ownership info
Find homes priced below market
Get full access with a FREE Account
Already a member?
For Sale
Pending
Off Market
Home type
Price / sqft
Year built
Home Details
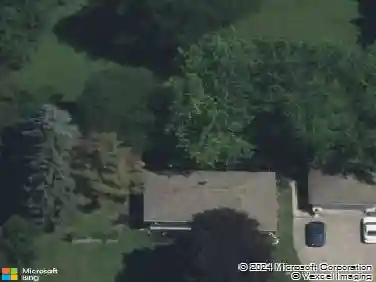
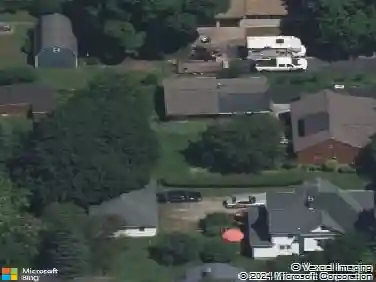
A room with a view from every direction, and updates galore! Welcome to 5871 Dewhirst Rd, in the Town of Royalton. This home has been extensively modernized and updated. Upon entering, you're welcomed into a huge living room with open floor plan and view into the fully-updated kitchen (25). The kitchen space offers a great view into the fully-fenced (24) yard and has brand new cabinets, granite counter tops, and new appliances (all-included). On the other side of the house are three bedrooms, and a full bathroom, in addition to the 1/2 bath on the first floor near the kitchen. All windows in the house have been updated, along with the furnace (24) and central air (24). Adjacent to the bedroom wing of the house is a semi-finished bonus space, perfect for an office or possible fourth bedroom. This beautiful home also features a first floor laundry, with option to bring it back in the basement. In the basement, you'll find a great dry space, with new tilt windows and a new HWT (21). Outside, you'll find a beautiful space featuring 1.6 acres of open space along with mature trees. There is drain tile on the exterior of the house that ties into the gutters to remove water from the yard. Aside from the space, the lot features a large two-car garage with new garage door openers (25) and a 240V service for your shop or electric car needs. As a bonus, the second outbuilding (barn) is 20x20 and has space at the rear to be used as chicken coop and can be brought back into service, if you
Interior Details
1596
3
1.5
Has Heating:
Yes
Heating Type:
Central
Has Cooling:
Yes
Cooling Type:
Central
Has Fuel:
Yes
Fuel Type:
Oil
Has Basement:
No
Basement Type:
Partial
Has Flooring:
No
Flooring Type:
N/A
Has Fireplace:
Yes
Fireplace Type:
N/A
Property Details
69696
Yes
Yes
Type:
Mixed
Location:
N/A
Status:
N/A
Number of Spaces:
5
N/A
N/A
N/A
N/A
N/A
N/A
N/A
Construction Details
Ranch
Wood
N/A
N/A
N/A
Tax History
Year
Amount
Land
Improvement
Percent Change
Assessment
2020
$5,505
$34,100
$95,400
--%
$129,500
2018
$3,848
$34,100
$95,400
--%
$129,500
2017
$3,670
$34,100
$95,400
--%
$129,500
2016
$3,600
$34,100
$95,400
--%
$129,500
2015
$3,600
$34,100
$95,400
--%
$129,500
2013
$3,790
$27,000
$102,500
--%
$129,500
2011
$3,630
$27,000
$102,500
--%
$129,500

Average Home Price in 14067