Member Features
Find Real Estate Bargain!
Full foreclosure details
Home value, equity and ownership info
Find homes priced below market
Get full access with a FREE Account
Already a member?
$899,500
Listing Price4beds
3baths
2,958sqft
48,352sqft lot
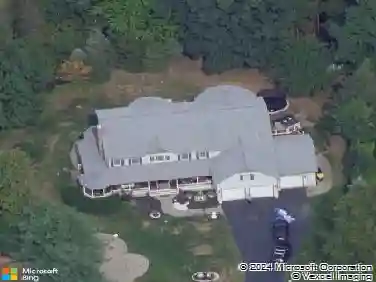
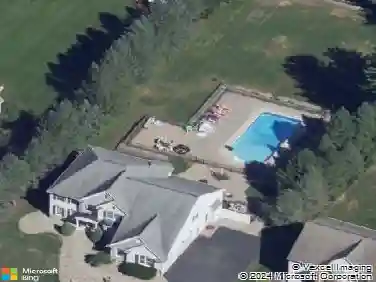
19 Devonshire Way, Halfmoon, NY 12065
Member Features
Find Real Estate Bargain!
Full foreclosure details
Home value, equity and ownership info
Find homes priced below market
Get full access with a FREE Account
Already a member?
For Sale
Off Market
Home type
Price / sqft
Year built
Home Details
Welcome to this impeccably maintained 4-bedroom, 3-bath home in the prestigious Timberwick II community, within the highly sought-after Shenendehowa School District. This residence blends timeless elegance with modern conveniencetruly move-in ready. Freshly painted throughout, the home features gleaming hardwood floors (with the exception of three bedrooms), detailed custom trim, crown molding, and wainscoting. An oversized 3-car garage with built-in shelving and cabinetry, along with a well-appointed mudroom/laundry area complete with sink, offer everyday functionality. The grand foyer, with soaring ceilings, is flanked by a formal living room with pocket doors leading to the kitchen and a private study with French doors. The rear of the home offers an open-concept layoutperfect for entertainingfeaturing a spacious kitchen, dining area, and family room with a gas fireplace and custom mantle. The kitchen has been thoughtfully remodeled into a chefs dream with two islandsone with seating for five and a prep sink, the other designed for storage and function. Highlights include quartz countertops, a tiled backsplash, under-cabinet lighting, a Wolf 6-burner cooktop with hood, Bosch double wall ovens, and a bay window with a custom built-in. A bonus bar area with beverage refrigerator adds extra convenience. Retreat to the luxurious primary suite, complete with a tray ceiling, walk-in California Closet, and spa-like bath boasting an oversized tiled shower, dual vanities, and priva
Interior Details
2958
4
3
Has Heating:
Yes
Heating Type:
Central
Has Cooling:
Yes
Cooling Type:
Central
Has Fuel:
Yes
Fuel Type:
Gas
Has Basement:
No
Basement Type:
Full
Has Flooring:
No
Flooring Type:
N/A
Has Fireplace:
Yes
Fireplace Type:
N/A
Property Details
48352
Yes
Yes
Type:
Garage, Attached
Location:
N/A
Status:
N/A
Number of Spaces:
3
No
No
No
No
No
No
No
Construction Details
Contemporary
Aluminum/vinyl
N/A
N/A
N/A
Tax History
Year
Amount
Land
Improvement
Percent Change
Assessment
2020
$10,169
$63,900
$217,100
--%
$281,000
2018
$10,282
$63,900
$217,100
--%
$281,000
2017
$10,279
$63,900
$217,100
--%
$281,000
2016
$10,144
$63,900
$217,100
--%
$281,000
2015
$9,900
$63,900
$217,100
--%
$281,000
2013
$10,612
$63,900
$247,100
--%
$311,000
2011
$10,144
$63,900
$247,100
--%
$311,000

Average Home Price in 12065
Nearby Properties
Zip Code
Price
Bed
Bath
Sqft
Lot
Sold Date
$745,759
4 Beds
2.5 Baths
3,049 Sqft
83,200 Lot (sqft)
Sold 09/12/2026
$725,000
$725,000
5 Beds
3 Baths
2,737 Sqft
33,106 Lot (sqft)
Sold 10/13/2026
$899,500
4 Beds
3 Baths
2,958 Sqft
48,352 Lot (sqft)
Sold 10/13/2026