Member Features
Find Real Estate Bargain!
Full foreclosure details
Home value, equity and ownership info
Find homes priced below market
Get full access with a FREE Account
Already a member?
$474,049
Listing Price--beds
2baths
1,812sqft
67,518sqft lot
8010 Devonshire Dr, Spring Branch, TX 78070
Member Features
Find Real Estate Bargain!
Full foreclosure details
Home value, equity and ownership info
Find homes priced below market
Get full access with a FREE Account
Already a member?
For Sale
Off Market
Home type
Price / sqft
Year built
Home Details
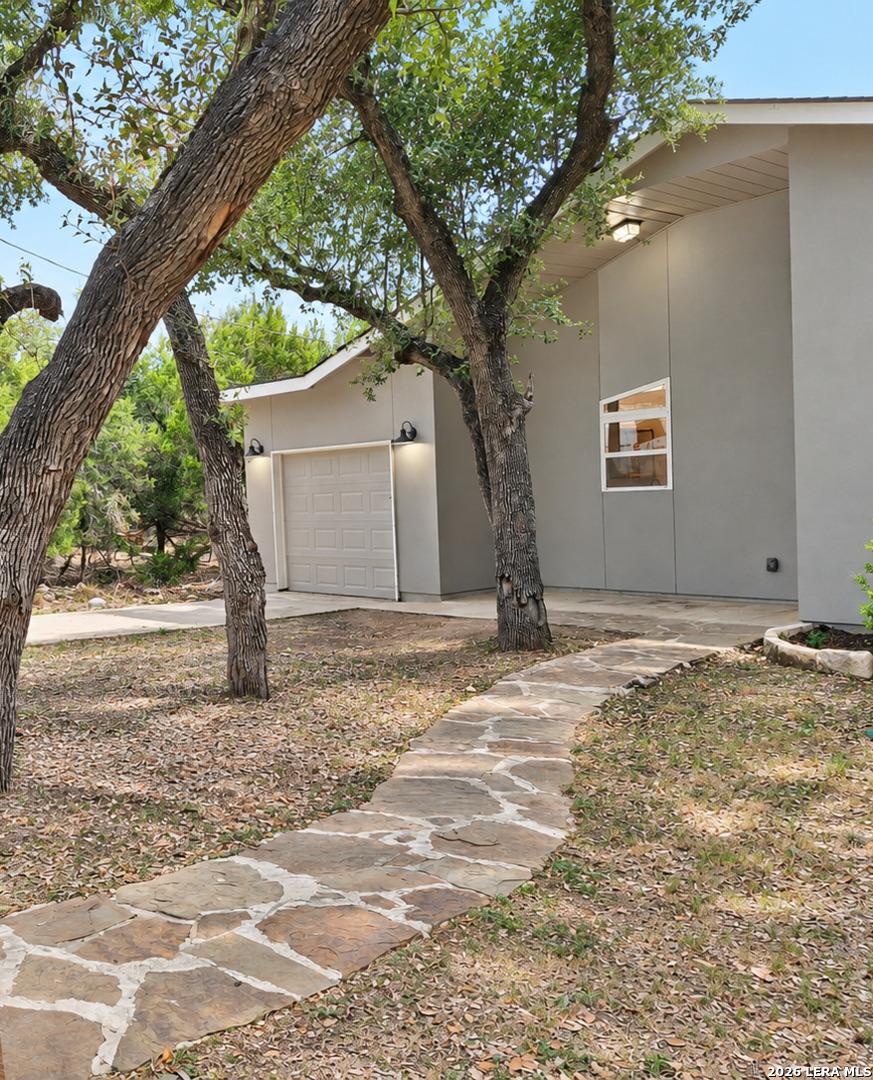
Escape to the Texas Hill Country with this stunning 3-bedroom, 2-bathroom residence situated on a serene lot featuring mature trees and exceptional, far-reaching views. This single-story gem boasts an inviting open floor plan characterized by vaulted ceilings, high-end granite countertops, and a chef-ready kitchen equipped with gas stove. The true heart of the home is the beautiful master suite, which serves as a private sanctuary with its jetted tub, separate shower, and spacious walk-in closet. Perfect for modern living, the property includes a versatile Murphy bed, a smart thermostat, and a high-efficiency tankless water heater. Outside, the fully fenced grounds offer a private backyard oasis complete with a greenhouse, storage buildings, and an oversized detached 2-car garage with side entry. Located within the prestigious Comal ISD and zoned for Smithson Valley High School, this home combines tranquil country living with modern sophistication and peace of mind.
Interior Details
1812
N/A
2
Has Heating:
Yes
Heating Type:
Central
Has Cooling:
Yes
Cooling Type:
Central
Has Fuel:
No
Fuel Type:
N/A
Has Basement:
No
Basement Type:
N/A
Has Flooring:
No
Flooring Type:
Carpet
Has Fireplace:
Yes
Fireplace Type:
N/A
Property Details
67518
Yes
Yes
Type:
N/A
Location:
N/A
Status:
N/A
Number of Spaces:
N/A
No
No
No
No
Yes
No
No
Construction Details
N/A
Brick Veneer
N/A
N/A
Composition Shingle
Tax History
Year
Amount
Land
Improvement
Percent Change
Assessment
2020
$4,743
$0
$0
--%
$266,261
2019
$4,485
$0
$0
--%
$242,055
2018
$4,176
$35,550
$184,500
--%
$220,050
2017
$4,494
$38,640
$198,780
--%
$237,420
2016
$4,247
$38,640
$187,530
--%
$226,170
2014
$3,913
$0
$0
--%
$208,406
2013
$3,648
$38,640
$150,820
--%
$189,460
2012
$3,658
$38,640
$141,880
--%
$180,520

Average Home Price in 78070