Member Features
Find Real Estate Bargain!
Full foreclosure details
Home value, equity and ownership info
Find homes priced below market
Get full access with a FREE Account
Already a member?
$700,000
Listing Price4beds
4baths
4,230sqft
22,651sqft lot
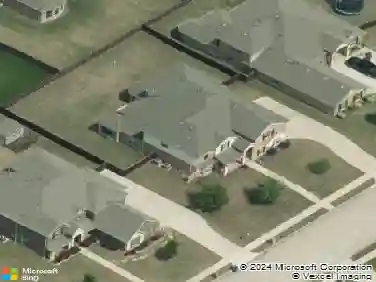
1022 Devonshire Dr N, Forney, TX 75126
Member Features
Find Real Estate Bargain!
Full foreclosure details
Home value, equity and ownership info
Find homes priced below market
Get full access with a FREE Account
Already a member?
For Sale
Off Market
Home type
Price / sqft
Year built
Home Details
Located in the highly sought-after Devonshire neighborhood, this exquisite 4-bedroom, 4-bath home features soaring high ceilings, large windows, and an open floor plan with luxury finishes. The formal dining room has decorative lighting, while the chefs kitchen includes an oversized island, granite countertops, and stainless steel appliances. The cozy breakfast nook and bar are ideal for casual meals. A sophisticated office with glass French doors completes the main living areas. The owners suite offers tray ceilings, a luxurious ensuite with a walk-in shower, garden tub, dual vanities, and a walk-in closet. Additional features include a 3-car garage, an oversized backyard with electric driveway gate, and a covered porch for outdoor enjoyment. Amenities galore in this community, with walking trails & ponds, multiple pools, and amenity centers. Come see it today!
Interior Details
4230
4
4
Has Heating:
Yes
Heating Type:
Central
Has Cooling:
Yes
Cooling Type:
Central
Has Fuel:
No
Fuel Type:
N/A
Has Basement:
No
Basement Type:
N/A
Has Flooring:
No
Flooring Type:
N/A
Has Fireplace:
Yes
Fireplace Type:
N/A
Property Details
22651
No
No
Type:
Garage, Attached
Location:
N/A
Status:
N/A
Number of Spaces:
0
No
No
No
No
Yes
No
No
Construction Details
N/A
Brick
N/A
Gable/hip
Composition Shingle
Tax History
Year
Amount
Land
Improvement
Percent Change
Assessment
2019
$1,941
$65,000
$0
--%
$65,000
2018
$1,865
$60,000
$0
--%
$60,000
2017
$1,865
$60,000
$0
--%
$60,000
2016
$1,865
$60,000
$0
--%
$60,000
2014
$1,857
$60,000
$0
--%
$60,000
2013
$1,845
$60,000
$0
--%
$60,000
2012
$1,821
$60,000
$0
--%
$60,000

Average Home Price in 75126