
Member Features
Find Real Estate Bargain!
Full foreclosure details
Home value, equity and ownership info
Find homes priced below market
Get full access with a FREE Account
Already a member?
$370,000
Listing Price3beds
2baths
1,728sqft
31,363sqft lot
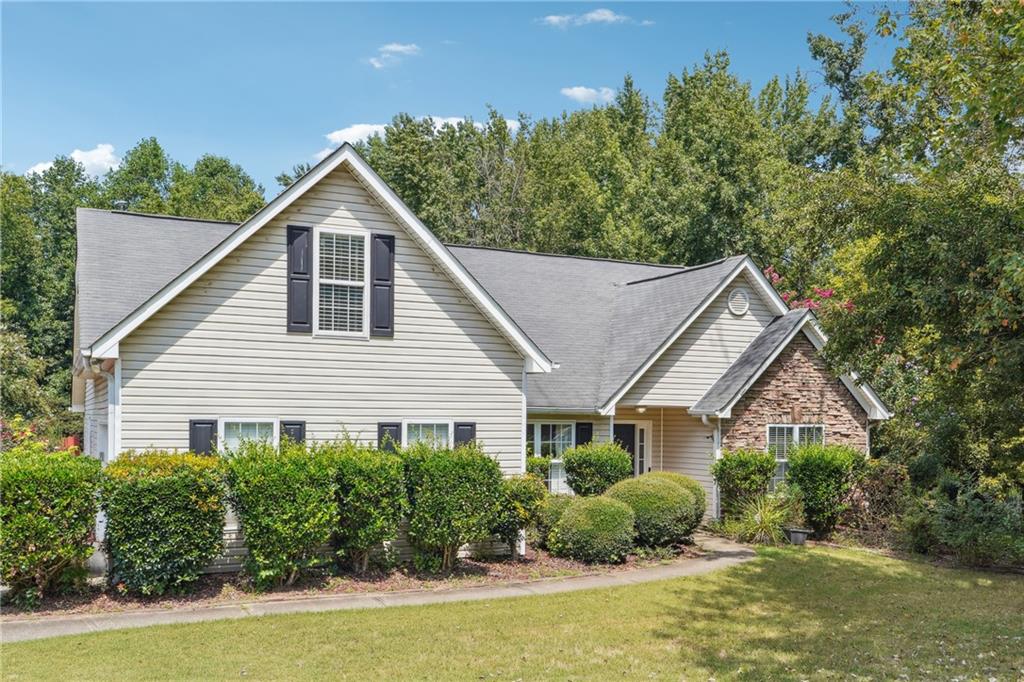
6134 Devonshire Dr, Flowery Branch, GA 30542
Member Features
Find Real Estate Bargain!
Full foreclosure details
Home value, equity and ownership info
Find homes priced below market
Get full access with a FREE Account
Already a member?
For Sale
Off Market
Home type
Price / sqft
Year built
Home Details
Welcome to this beautiful ranch home nestled in the highly sought-after Highland Park community. This residence boasts impressive curb appeal and a backyard oasis that promises endless relaxation and entertainment.The master bedroom features vaulted ceilings and dual walk-in closets, complemented by a spacious master bath with a separate tub and shower, and double vanities.The flexible BONUS room can easily be transformed into an additional bedroom, home office, or media room to suit your needs. Enjoy a fenced-in backyard with an inviting heated in-ground salt water POOL and a soothing hot tub, perfect for summer gatherings or peaceful evenings.The home showcases a thoughtful and functional layout. Dont miss out on this exceptional opportunity to live in this peaceful and beautiful neighborhood. Back yard pool had been replaced 2 years ago. NEW pump and filter. NO Rental Restrictions.
Interior Details
1728
3
2
Has Heating:
Yes
Heating Type:
Central
Has Cooling:
Yes
Cooling Type:
Central
Has Fuel:
No
Fuel Type:
N/A
Has Basement:
No
Basement Type:
No Basement
Has Flooring:
No
Flooring Type:
Hardwood
Has Fireplace:
Yes
Fireplace Type:
N/A
Property Details
31363
No
No
Type:
N/A
Location:
N/A
Status:
N/A
Number of Spaces:
N/A
No
No
No
No
No
No
No
Construction Details
Rustic
Vinyl
N/A
Gable/hip
Composition Shingle
Tax History
Year
Amount
Land
Improvement
Percent Change
Assessment
2020
$2,594
$16,840
$76,160
--%
$93,000
2019
$2,598
$18,400
$73,960
--%
$92,360
2018
$2,175
$10,111
$64,289
--%
$74,400
2017
$2,139
$10,720
$63,234
--%
$73,954
2016
$2,024
$10,720
$60,834
--%
$71,554
2014
$1,769
$14,600
$47,194
--%
$61,794
2013
$1,648
$11,696
$44,432
--%
$56,128
2011
$1,791
$11,696
$45,866
--%
$57,563

Average Home Price in 30542
Nearby Properties
Zip Code
Price
Bed
Bath
Sqft
Lot
Sold Date
$389,700
3 Beds
2 Baths
1,879 Sqft
25,700 Lot (sqft)
Sold 10/05/2026
$375,092
3 Beds
2 Baths
1,575 Sqft
23,958 Lot (sqft)
Sold 10/06/2026
$394,000
3 Beds
2 Baths
1,539 Sqft
25,700 Lot (sqft)
Sold 10/06/2026
$405,175
3 Beds
2 Baths
1,591 Sqft
27,878 Lot (sqft)
Sold 10/06/2026
$405,858
3 Beds
2 Baths
1,577 Sqft
32,670 Lot (sqft)
Sold 10/06/2026
$370,356
3 Beds
2 Baths
1,668 Sqft
30,928 Lot (sqft)
Sold 10/06/2026
$419,000
3 Beds
2 Baths
1,965 Sqft
37,897 Lot (sqft)
Sold 09/29/2026
$370,000
3 Beds
2 Baths
1,728 Sqft
31,363 Lot (sqft)
Sold 10/05/2026





