


Member Features
Find Real Estate Bargain!
Full foreclosure details
Home value, equity and ownership info
Find homes priced below market
Get full access with a FREE Account
Already a member?
$1,180,535
Listing Price6beds
5.5baths
4,810sqft
13,425sqft lot
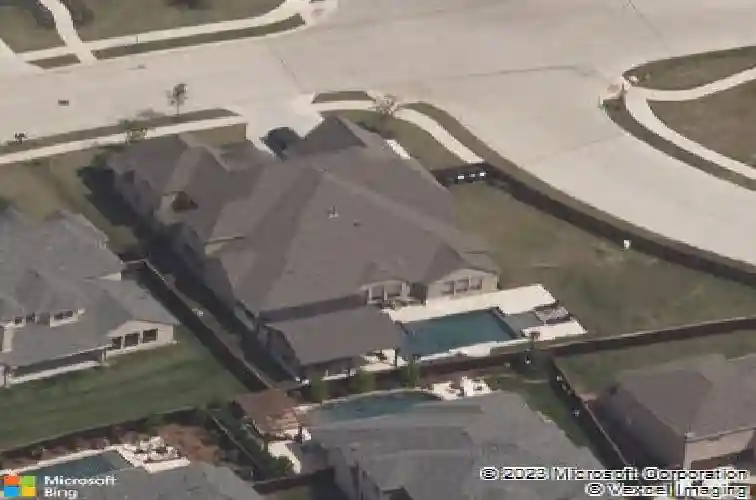
1402 Devonshire Dr, Celina, TX 75009
Member Features
Find Real Estate Bargain!
Full foreclosure details
Home value, equity and ownership info
Find homes priced below market
Get full access with a FREE Account
Already a member?
For Sale
Home type
Price / sqft
Year built
Home Details
1% RATE BUY DOWN INCENTIVE! Some homes are about location. Others are about lifestyle. This one is the rare intersection of both. Set in the heart of Light Farms, a highly sought after master planned community, this property offers something few can: Celinas small town charm, resort level amenities, and zoning to Prosper ISD, a trifecta that drives long term value and everyday enjoyment. Miles of scenic trails wind through parks and greenbelts, with catch and release ponds, picnic spaces, playgrounds, and five neighborhood pools creating a true sense of community. Residents also enjoy a full fitness center with classes, tennis, pickleball, basketball and volleyball courts, plus a signature park featuring a lake, sandy beach, campsite, dog park, and a calendar full of family friendly events. And then theres the home itself. From the moment you enter, soaring vaulted ceilings, a dramatic entry, and an elegant staircase set the tone. The open concept floor plan is anchored by rich wood floors, crown molding, and a striking floor to ceiling fireplace. The kitchen is designed for gathering and entertaining, featuring stainless steel gas appliances and seamless connection to the main living spaces. The primary suite is a true retreat, complete with a spa inspired bathroom offering a large soaking tub and an oversized frameless rain shower with a built in seat. Built by Shaddock Homes and positioned on an oversized 0.3 acre interior corner lot, the outdoor living rivals a private re
Interior Details
4810
6
5.5
Has Heating:
Yes
Heating Type:
Central
Has Cooling:
Yes
Cooling Type:
Central
Has Fuel:
No
Fuel Type:
N/A
Has Basement:
No
Basement Type:
N/A
Has Flooring:
No
Flooring Type:
Ceramic Tile
Has Fireplace:
Yes
Fireplace Type:
N/A
Property Details
13425
No
No
Type:
Garage, Attached
Location:
N/A
Status:
N/A
Number of Spaces:
0
No
Yes
No
No
No
No
No
Construction Details
N/A
Brick
N/A
N/A
N/A
Tax History
Year
Amount
Land
Improvement
Percent Change
Assessment
2020
$19,875
$156,000
$554,735
--%
$710,735
2019
$18,914
$126,000
$532,000
--%
$658,000
2018
$18,712
$126,000
$501,504
--%
$627,504
2017
$6,162
$112,000
$205,297
--%
$317,297

Average Home Price in 75009
Calculators
Mortgage
Mortgage Calculator
Details for 1402 DEVONSHIRE DR
Property Debt
Foreclosure Contact Details
Similar Homes Nearby


Guides for Devonshire Dr

This blog post gives an in-depth overview of the current trends and dynamics in the Plano, TX real estate market. It discusses property values, sales volumes, neighborhood variations, impacts of foreclosures and auctions, and overall market health, providing informative insights for prospective buyers and investors.



