Member Features
Find Real Estate Bargain!
Full foreclosure details
Home value, equity and ownership info
Find homes priced below market
Get full access with a FREE Account
Already a member?
$347,500
Listing Price3beds
1.5baths
1,560sqft
7,841sqft lot
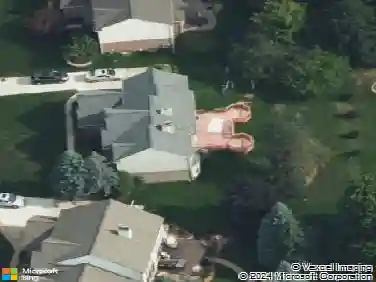
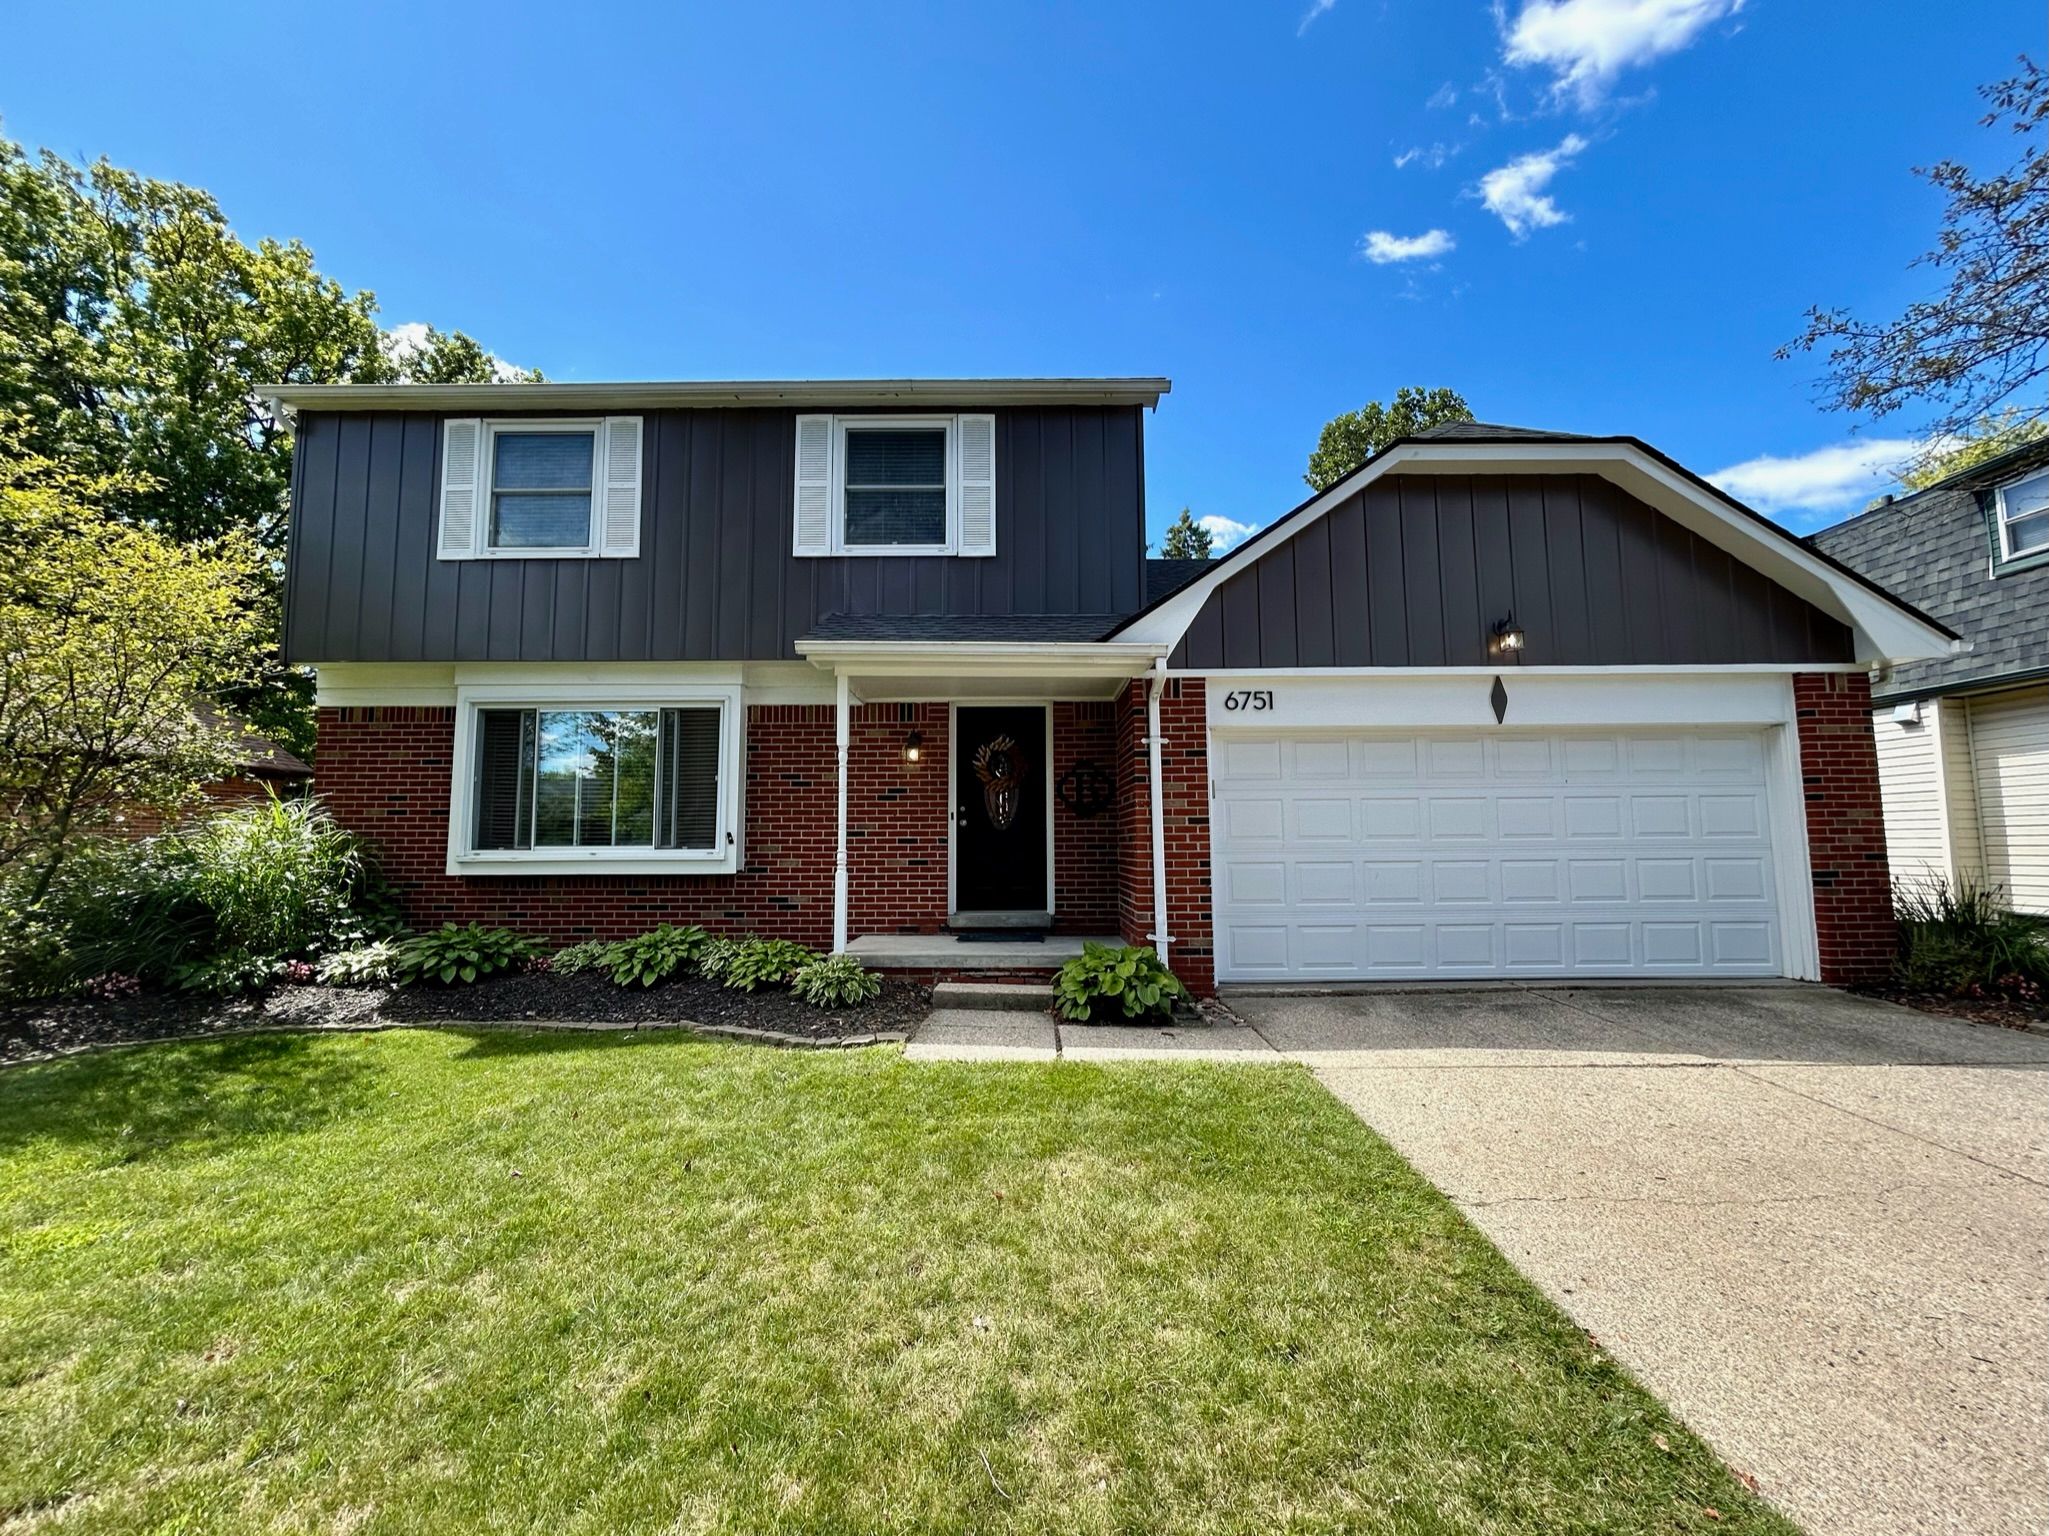
6751 Devonshire Dr, Canton, MI 48187
Member Features
Find Real Estate Bargain!
Full foreclosure details
Home value, equity and ownership info
Find homes priced below market
Get full access with a FREE Account
Already a member?
For Sale
Off Market
Home type
Price / sqft
Year built
Home Details
Gorgeous move in ready 3 bedroom, 1.5 bath colonial with finished basement and attached 2 car garage is ready for a new family! Updated eat in kitchen has hardwood flooring, newer stainless steel appliances that stay and granite countertops. Living room has beautiful custom built in shelves and crown molding (2018). Cozy family room has a natural burning fireplace for those cool nights and a door wall that takes you out to your patio. Updated half bath has shiplap (2020) and hardwood floor. Exterior of home was painted (2019), new roof with a lifetime guarantee (2021), new A/C and hot water tank (2021). Finished basement has the theater feel with a projector and big screen for family movie nights.
Interior Details
1560
3
1.5
Has Heating:
Yes
Heating Type:
Forced Air With Air Conditioning
Has Cooling:
Yes
Cooling Type:
N/A
Has Fuel:
No
Fuel Type:
N/A
Has Basement:
No
Basement Type:
Basement (unspecified)
Has Flooring:
No
Flooring Type:
N/A
Has Fireplace:
Yes
Fireplace Type:
N/A
Property Details
7841
No
No
Type:
N/A
Location:
N/A
Status:
N/A
Number of Spaces:
N/A
N/A
N/A
N/A
N/A
N/A
N/A
N/A
Construction Details
Custom Design
Brick
N/A
N/A
N/A
Tax History
Year
Amount
Land
Improvement
Percent Change
Assessment
2018
$3,725
$0
$0
--%
$111,680
2019
$3,834
$0
$0
--%
$106,880
2018
$3,725
$0
$0
--%
$97,670
2017
$3,538
$0
$0
--%
$97,520
2016
$3,514
$0
$0
--%
$92,240
2014
$2,922
$0
$0
--%
$73,890
2013
$2,630
$0
$0
--%
$72,410
2012
$2,649
$0
$0
--%
$68,980

Average Home Price in 48187
Nearby Properties
Zip Code
Price
Bed
Bath
Sqft
Lot
Sold Date
$384,900
3 Beds
2 Baths
1,452 Sqft
7,841 Lot (sqft)
Sold 09/29/2026
$399,900
$399,900
-- Beds
1.5 Baths
1,600 Sqft
10,454 Lot (sqft)
Sold 10/18/2026
$400,000
$400,000
4 Beds
3 Baths
1,774 Sqft
9,583 Lot (sqft)
Sold 10/13/2026
$359,183
$359,183
-- Beds
2.5 Baths
1,741 Sqft
12,197 Lot (sqft)
Sold 10/13/2026
$369,000
$369,000
2 Beds
2 Baths
1,487 Sqft
7,405 Lot (sqft)
Sold 09/29/2026
$195,000
$195,000
-- Beds
2.5 Baths
1,453 Sqft
11,326 Lot (sqft)
Sold 07/10/2025
$377,634
$377,634
-- Beds
2 Baths
1,492 Sqft
8,276 Lot (sqft)
Sold 10/13/2026
$429,900
$429,900
-- Beds
2 Baths
1,487 Sqft
8,276 Lot (sqft)
Sold 10/18/2026
$381,838
-- Beds
3 Baths
1,648 Sqft
10,454 Lot (sqft)
Sold 10/13/2026