Member Features
Find Real Estate Bargain!
Full foreclosure details
Home value, equity and ownership info
Find homes priced below market
Get full access with a FREE Account
Already a member?
$400,000
Listing Price4beds
3baths
1,774sqft
9,583sqft lot
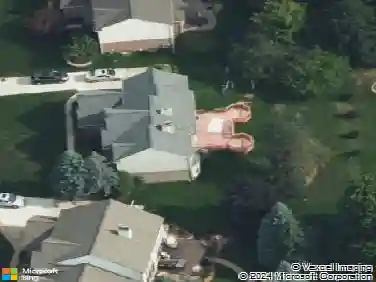
44018 Bannockburn Dr, Canton, MI 48187
Member Features
Find Real Estate Bargain!
Full foreclosure details
Home value, equity and ownership info
Find homes priced below market
Get full access with a FREE Account
Already a member?
For Sale
Off Market
Home type
Price / sqft
Year built
Home Details
Welcome home to this spacious 4-bedroom, 2.5-bath quad level located in the highly desirable Carriage Hills subdivision. With 1,774 square feet of living space, this home offers comfort, style, and convenience just steps away from Miller Elementary School. nKey Features:tSpacious Kitchen with room for family gatherings and plenty of counter space. Inviting Family Room featuring a natural fireplace, perfect for cozy evenings.tFour Generous Bedrooms with plenty of closet space throughout. 2.5 Bathrooms, including a convenient half bath on the main level. Attached 2-Car Garage providing both parking and storage. Fenced Backyard ideal for pets, play, and outdoor entertaining.nThis home is tucked away in a well-kept neighborhood with mature landscaping and a welcoming community feel. Offering both convenience and charm, its the perfect place to settle down and make lasting memories
Interior Details
1774
4
3
Has Heating:
Yes
Heating Type:
Forced Air With Air Conditioning
Has Cooling:
Yes
Cooling Type:
N/A
Has Fuel:
No
Fuel Type:
N/A
Has Basement:
No
Basement Type:
Basement (unspecified)
Has Flooring:
No
Flooring Type:
N/A
Has Fireplace:
Yes
Fireplace Type:
N/A
Property Details
9583
No
No
Type:
N/A
Location:
N/A
Status:
N/A
Number of Spaces:
N/A
N/A
N/A
N/A
N/A
N/A
N/A
N/A
Construction Details
N/A
Brick
N/A
N/A
N/A
Tax History
Year
Amount
Land
Improvement
Percent Change
Assessment
2018
$3,419
$0
$0
--%
$118,370
2019
$3,517
$0
$0
--%
$113,580
2018
$3,419
$0
$0
--%
$104,180
2017
$3,249
$0
$0
--%
$104,120
2016
$3,228
$0
$0
--%
$98,490
2014
$3,012
$0
$0
--%
$78,650
2013
$2,792
$0
$0
--%
$77,040
2012
$2,804
$0
$0
--%
$73,390

Average Home Price in 48187
Nearby Properties
Zip Code
Price
Bed
Bath
Sqft
Lot
Sold Date
$399,900
$399,900
-- Beds
1.5 Baths
1,600 Sqft
10,454 Lot (sqft)
Sold 10/18/2026
$350,000
$350,000
4 Beds
3 Baths
1,814 Sqft
7,841 Lot (sqft)
Sold 09/29/2026
$409,900
4 Beds
2.5 Baths
1,759 Sqft
7,405 Lot (sqft)
Sold 10/13/2026
$399,900
$399,900
3 Beds
3 Baths
1,881 Sqft
8,712 Lot (sqft)
Sold 10/17/2026
$400,000
$400,000
4 Beds
3 Baths
1,774 Sqft
9,583 Lot (sqft)
Sold 10/13/2026
$359,183
$359,183
-- Beds
2.5 Baths
1,741 Sqft
12,197 Lot (sqft)
Sold 10/13/2026
$329,900
$329,900
3 Beds
3 Baths
1,788 Sqft
7,841 Lot (sqft)
Sold 09/29/2026
$385,000
$385,000
-- Beds
4 Baths
1,867 Sqft
7,841 Lot (sqft)
Sold 10/18/2026
$380,000
$380,000
-- Beds
2 Baths
1,730 Sqft
7,405 Lot (sqft)
Sold 10/18/2026