Member Features
Find Real Estate Bargain!
Full foreclosure details
Home value, equity and ownership info
Find homes priced below market
Get full access with a FREE Account
Already a member?
$329,900
Listing Price5beds
4baths
3,005sqft
8,939sqft lot
9002 Devonshire Ct, Killeen, TX 76542
Member Features
Find Real Estate Bargain!
Full foreclosure details
Home value, equity and ownership info
Find homes priced below market
Get full access with a FREE Account
Already a member?
For Sale
Home type
Price / sqft
Year built
Home Details
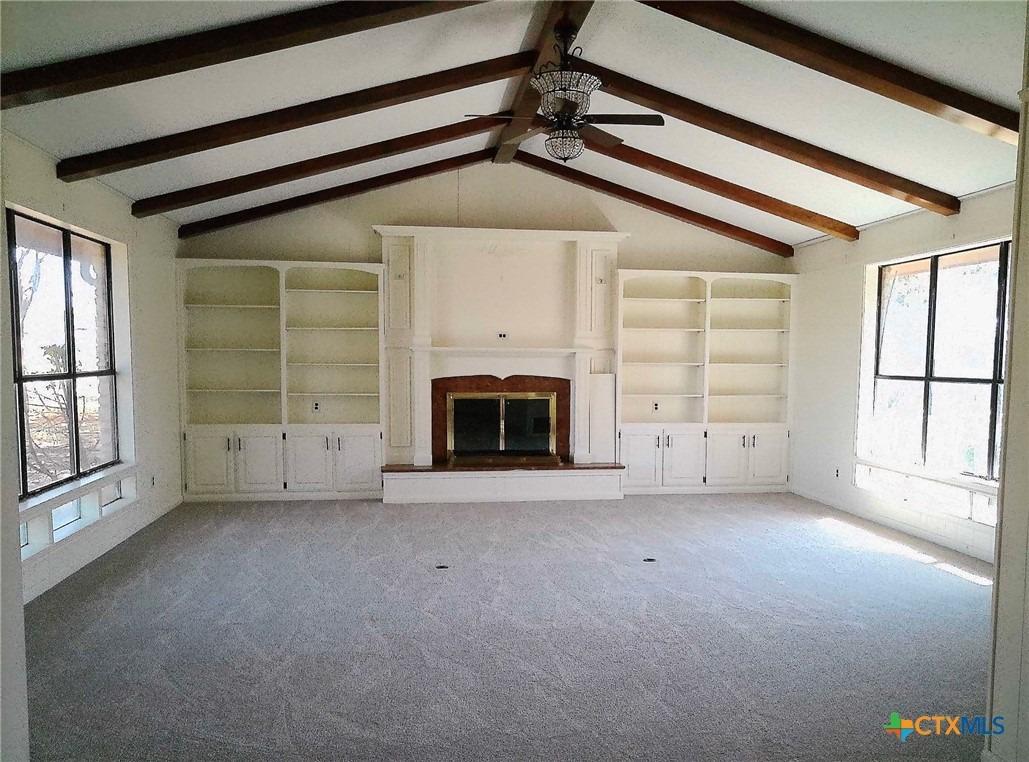
Welcome to this spacious and beautifully maintained 5-bedroom, 3.5-bath home in the highly sought-after Yowell Ranch community. Offering 3,031 square feet of thoughtfully designed living space, this two-story home provides the perfect blend of comfort, functionality, and versatility.nnThe open-concept floor plan features a large family room that flows seamlessly into the dining area and kitchen, creating an ideal space for entertaining and everyday living. The kitchen offers ample cabinetry, generous counter space, a walk-in pantry, a built-in microwave, and an electric range.nnDesigned with flexibility in mind, this home features two primary suites-one downstairs and one upstairs-making it perfect for multi-generational living, extended guests, or a private retreat. The spacious upstairs loft provides additional living space that can be used as a game room, media room, home office, or second family room.nnThe primary suite includes a jetted garden tub, separate shower, double vanity, and walk-in closet. Additional features include wood-look flooring in the main living areas, ceiling fans throughout, abundant natural light, a dedicated laundry room, and a 5-ton heat pump HVAC system.nnStep outside to enjoy the covered patio and large privacy-fenced backyard, designed for outdoor living and entertaining. A custom stone-built grilling station, large enough to accommodate an electric grill, creates the perfect setup for backyard cookouts and gatherings. The spacious yard offers
Interior Details
3005
5
4
Has Heating:
No
Heating Type:
N/A
Has Cooling:
No
Cooling Type:
N/A
Has Fuel:
No
Fuel Type:
N/A
Has Basement:
No
Basement Type:
N/A
Has Flooring:
No
Flooring Type:
N/A
Has Fireplace:
Yes
Fireplace Type:
N/A
Property Details
8939
No
No
Type:
N/A
Location:
N/A
Status:
N/A
Number of Spaces:
N/A
No
No
No
No
No
No
No
Construction Details
N/A
Brick Veneer/stone/wood
N/A
Hip
Composition Shingle
Tax History
Year
Amount
Land
Improvement
Percent Change
Assessment
2020
$5,035
$38,000
$174,205
--%
$212,205
2019
$5,266
$24,660
$186,662
--%
$211,322
2018
$5,120
$24,660
$172,043
--%
$196,703
2017
$4,667
$24,660
$165,501
--%
$190,161
2016
$4,388
$24,660
$153,180
--%
$177,840
2013
$4,453
$21,578
$162,159
--%
$183,737
2013
$4,453
$21,578
$159,229
--%
$180,807
2012
$4,387
$20,550
$157,211
--%
$177,761

Average Home Price in 76542
Nearby Properties
Zip Code
Price
Bed
Bath
Sqft
Lot
Sold Date
$290,886
$290,886
-- Beds
-- Baths
3,097 Sqft
8,435 Lot (sqft)
Sold 11/02/2026