
Member Features
Find Real Estate Bargain!
Full foreclosure details
Home value, equity and ownership info
Find homes priced below market
Get full access with a FREE Account
Already a member?
$259,900
Listing Price4beds
2baths
2,206sqft
9,583sqft lot
144 Devonshire Ct, Elyria, OH 44035
Member Features
Find Real Estate Bargain!
Full foreclosure details
Home value, equity and ownership info
Find homes priced below market
Get full access with a FREE Account
Already a member?
For Sale
Off Market
Home type
Price / sqft
Year built
Home Details
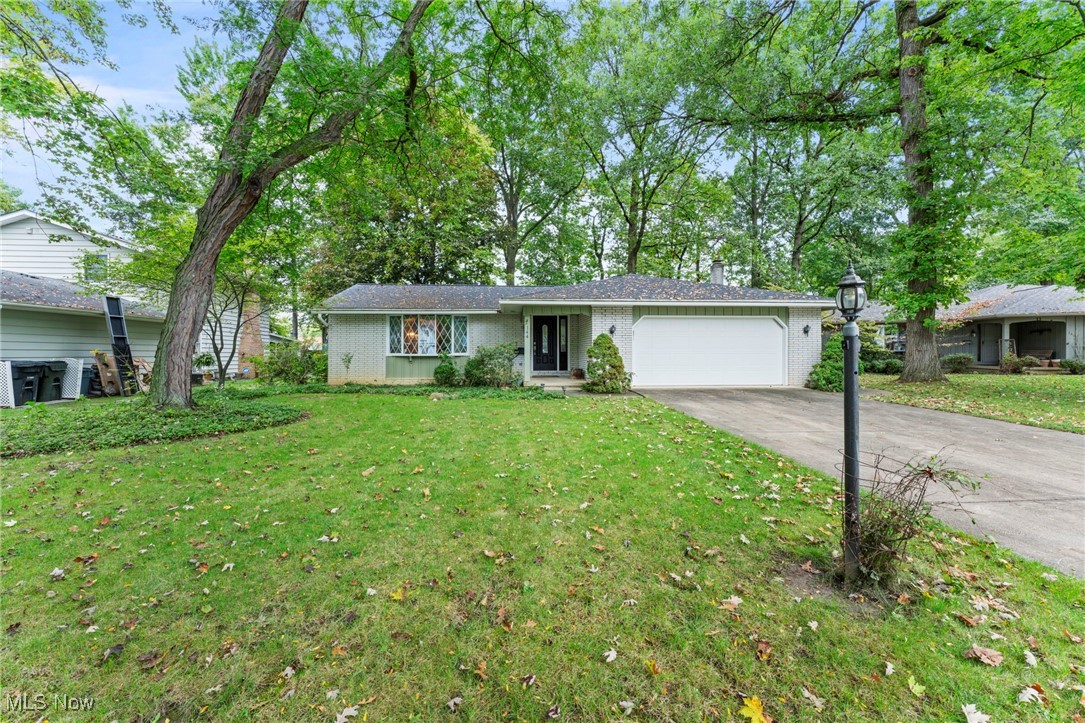
A Traditional Favorite! The proven design of this four bedroom split-level home offers a welcoming front porch, ceramic foyer entrance, combination living room and dining room area adjacent to an eat-in kitchen with breakfast bar, desk area, plenty of cabinet space, pantry, no maintenance corian counter tops, dinette area with sliding door to the picturesque backyard, plenty of trees to create a private oasis, lower level bouts a family room, brick fireplace, bedroom and/or office, large laundry room with access to rear of property, full bathroom, upper level you will find three additional bedrooms, private master bathroom, plenty of closet space, full finished basement with plenty of storage space, secluded office, great curb appeal, perfectly situated on a private cul-de-sac, two car attached garage, expansive driveway, newer roof 2023, efficient heat pump 2024, additional insulation to keep you cool in the summer and cozy in the winter months. so much more to see here. Call Today for a private tour
Interior Details
2206
4
2
Has Heating:
Yes
Heating Type:
Central
Has Cooling:
Yes
Cooling Type:
Central
Has Fuel:
Yes
Fuel Type:
Gas
Has Basement:
No
Basement Type:
Full
Has Flooring:
No
Flooring Type:
N/A
Has Fireplace:
Yes
Fireplace Type:
N/A
Property Details
9583
Yes
No
Type:
Garage, Attached
Location:
N/A
Status:
N/A
Number of Spaces:
2
No
No
No
No
Yes
No
No
Construction Details
Multi-level
Wood Siding
N/A
N/A
N/A
Tax History
Year
Amount
Land
Improvement
Percent Change
Assessment
2019
$2,815
$11,389
$33,775
--%
$45,164
2018
$2,820
$11,389
$33,775
--%
$45,164
2017
$2,180
$10,528
$32,533
--%
$43,061
2016
$2,151
$10,528
$32,533
--%
$43,061
2015
$2,015
$10,528
$32,533
--%
$43,061
2013
$2,015
$10,710
$33,096
--%
$43,806
2011
$2,172
$12,075
$38,080
--%
$50,155

Average Home Price in 44035
Nearby Properties
Zip Code
Price
Bed
Bath
Sqft
Lot
Sold Date
$282,747
$282,747
4 Beds
2 Baths
2,164 Sqft
8,276 Lot (sqft)
Sold 07/22/2026
$281,719
$281,719
4 Beds
2 Baths
2,016 Sqft
7,405 Lot (sqft)
Sold 05/01/2026
$267,437
$267,437
4 Beds
2 Baths
2,132 Sqft
9,583 Lot (sqft)
Sold 10/18/2026
$259,900
$259,900
4 Beds
2 Baths
2,206 Sqft
9,583 Lot (sqft)
Sold 10/12/2026
$239,900
$239,900
3 Beds
2 Baths
1,927 Sqft
8,276 Lot (sqft)
Sold 10/13/2026
$260,026
$260,026
4 Beds
2 Baths
2,182 Sqft
10,890 Lot (sqft)
Sold 10/18/2026






