Member Features
Find Real Estate Bargain!
Full foreclosure details
Home value, equity and ownership info
Find homes priced below market
Get full access with a FREE Account
Already a member?
$485,000
Listing Price3beds
2baths
1,494sqft
6,950sqft lot
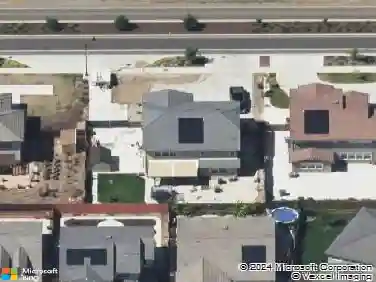
1171 Devonshire Ave, Manteca, CA 95336
Member Features
Find Real Estate Bargain!
Full foreclosure details
Home value, equity and ownership info
Find homes priced below market
Get full access with a FREE Account
Already a member?
For Sale
Off Market
Home type
Price / sqft
Year built
Home Details
Welcome to this well-maintained home at 1171 Devonshire Ave in Manteca. This single-level home offers 3 bedrooms, 2 bathrooms, and 1,494 sq ft on a 6,926 sq ft level lot. Updates include new LVP flooring throughout, fresh interior and exterior paint, a newer roof with clear inspection, and a new water heater. The property has fresh decorative rock landscaping, wide side yard access, and a clear pest report. Inside, the living room features a brick fireplace, the kitchen includes granite-look counters with a stove and dishwasher, and the bathrooms have tile flooring. The 2-car garage includes laundry hookups, a water heater, and a central heating/air system. The backyard includes a covered patio and large open yard. This is a turnkey, move-in ready home in the heart of Manteca close to all major amenities. All inspections and seller disclosures available for review.
Interior Details
1494
3
2
Has Heating:
Yes
Heating Type:
Central
Has Cooling:
Yes
Cooling Type:
Central
Has Fuel:
No
Fuel Type:
N/A
Has Basement:
No
Basement Type:
N/A
Has Flooring:
No
Flooring Type:
N/A
Has Fireplace:
Yes
Fireplace Type:
N/A
Property Details
6950
No
No
Type:
N/A
Location:
N/A
Status:
N/A
Number of Spaces:
N/A
N/A
N/A
N/A
N/A
N/A
N/A
N/A
Construction Details
L-shape
N/A
N/A
N/A
N/A
Tax History
Year
Amount
Land
Improvement
Percent Change
Assessment
2020
$3,479
$94,898
$222,948
--%
$317,846
2019
$3,434
$93,038
$218,577
--%
$311,615
2018
$3,389
$91,214
$214,292
--%
$305,506
2017
$3,339
$89,426
$210,091
--%
$299,517
2016
$3,259
$87,673
$205,972
--%
$293,645
2014
$2,423
$67,500
$159,000
--%
$226,500
2013
$1,617
$45,000
$106,000
--%
$151,000
2012
$1,479
$33,000
$105,000
--%
$138,000

Average Home Price in 95336
Nearby Properties
Zip Code
Price
Bed
Bath
Sqft
Lot
Sold Date
$460,679
3 Beds
2 Baths
1,425 Sqft
6,950 Lot (sqft)
Sold 10/08/2026
$512,996
$512,996
3 Beds
2 Baths
1,497 Sqft
13,853 Lot (sqft)
Sold 09/03/2026
$493,500
$493,500
3 Beds
2 Baths
1,681 Sqft
7,100 Lot (sqft)
Sold 09/01/2026
$486,079
$486,079
3 Beds
2 Baths
1,345 Sqft
9,750 Lot (sqft)
Sold 09/01/2026
$469,831
$469,831
3 Beds
2 Baths
1,537 Sqft
6,200 Lot (sqft)
Sold 08/27/2026
$472,577
$472,577
3 Beds
2 Baths
1,390 Sqft
5,142 Lot (sqft)
Sold 07/16/2026
$460,558
$460,558
3 Beds
1 Baths
1,350 Sqft
5,000 Lot (sqft)
Sold 07/08/2026
$454,905
$454,905
3 Beds
2 Baths
1,477 Sqft
6,195 Lot (sqft)
Sold 10/18/2026
$527,760
$527,760
3 Beds
2 Baths
1,537 Sqft
7,915 Lot (sqft)
Sold 10/18/2026