
Member Features
Find Real Estate Bargain!
Full foreclosure details
Home value, equity and ownership info
Find homes priced below market
Get full access with a FREE Account
Already a member?
$650,000
Listing Price3beds
3baths
2,256sqft
10,280sqft lot
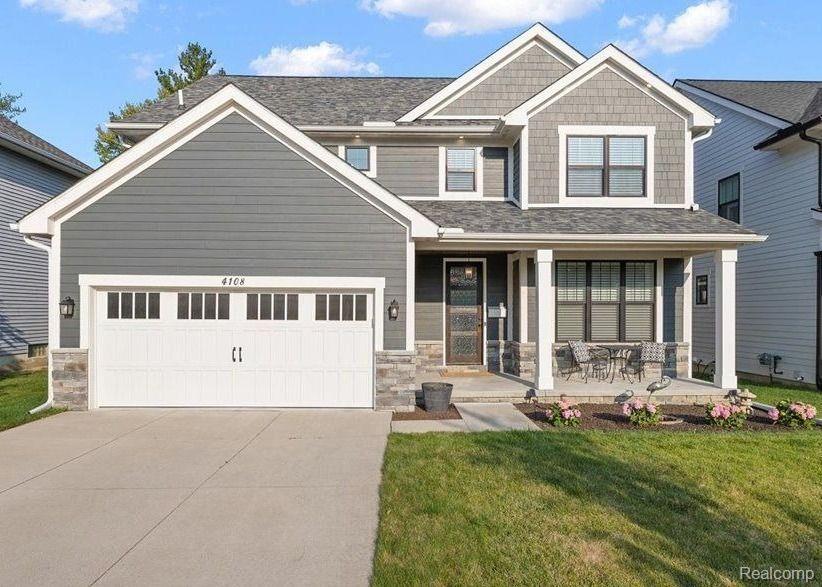
4108 Devon Rd, Royal Oak, MI 48073
Member Features
Find Real Estate Bargain!
Full foreclosure details
Home value, equity and ownership info
Find homes priced below market
Get full access with a FREE Account
Already a member?
For Sale
Off Market
Home type
Price / sqft
Year built
Home Details
Welcome to this exquisite newly constructed colonial home nestled in the heart of Royal Oak, where contemporary luxury seamlessly merges with timeless grace. Upon entry, you are welcomed by an open-concept design that effortlessly blends the living area, gourmet kitchen, and dining space. This area is elegantly appointed with 9-foot ceilings, stunning trim work throughout, and gleaming hardwood floors, ensuring both aesthetic appeal and long-lasting quality. The gourmet kitchen is a chef's delight, boasting a sizable island with quartz surfaces and built in microwave, a marble tile backsplash, under-cabinet lighting, and a collection of stainless-steel appliances, including a 5-burner gas range. Cooking aficionados will value the pot filler and walk-in pantry. The dining area provides delightful views of the extra deep lot, ideal for both cozy meals and grand gatherings. The spacious living room, flooded with natural light from substantial windows, offers a welcoming space, complete with a marble-surround gas fireplace. Adjacent to this is a dedicated home office with wainscoting and French-doors, a half bath, and a tiled mudroom featuring a custom-built bench, cubbies and a sizable coat closet with access to the attached two-car garage. Upstairs, the luxurious primary suite features a refined tray ceiling, polished hardwood flooring, a spacious custom walk-in closet, and a spa-inspired ensuite bathroom with a dual-sink vanity, a luxurious soaking tub, and a large glass-
Interior Details
2256
3
3
Has Heating:
Yes
Heating Type:
Forced Air With Air Conditioning
Has Cooling:
Yes
Cooling Type:
N/A
Has Fuel:
No
Fuel Type:
N/A
Has Basement:
No
Basement Type:
Basement (unspecified)
Has Flooring:
No
Flooring Type:
N/A
Has Fireplace:
Yes
Fireplace Type:
N/A
Property Details
10280
No
No
Type:
N/A
Location:
N/A
Status:
N/A
Number of Spaces:
N/A
N/A
N/A
N/A
N/A
N/A
N/A
N/A
Construction Details
N/A
N/A
N/A
N/A
N/A
Tax History
Year
Amount
Land
Improvement
Percent Change
Assessment
0
$0
$0
$0
--%
$0
0
$0
$0
$0
--%
$0
0
$0
$0
$0
--%
$0
0
$0
$0
$0
--%
$0

Average Home Price in 48073
Nearby Properties
Zip Code
Price
Bed
Bath
Sqft
Lot
Sold Date
$465,365
$465,365
4 Beds
3 Baths
1,999 Sqft
12,327 Lot (sqft)
Sold 05/27/2026
$650,000
$650,000
3 Beds
3 Baths
2,256 Sqft
10,280 Lot (sqft)
Sold 10/26/2026
$801,895
4 Beds
2.5 Baths
2,497 Sqft
6,534 Lot (sqft)
Sold 10/27/2026





