
Member Features
Find Real Estate Bargain!
Full foreclosure details
Home value, equity and ownership info
Find homes priced below market
Get full access with a FREE Account
Already a member?
$850,000
Listing Price5beds
3baths
3,950sqft
42,819sqft lot
8 Devon Ln, Media, PA 19063
Member Features
Find Real Estate Bargain!
Full foreclosure details
Home value, equity and ownership info
Find homes priced below market
Get full access with a FREE Account
Already a member?
For Sale
Off Market
Home type
Price / sqft
Year built
Home Details
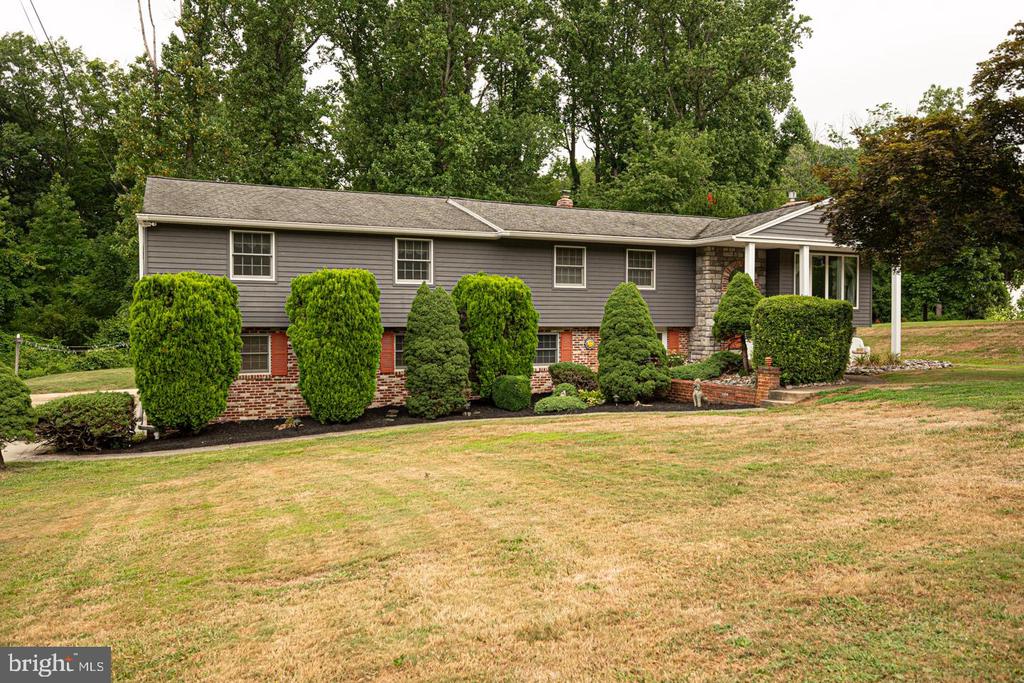
Welcome to 8 Devon Lane in the Rose Tree Media School District. This expansive property and home offer the very best of indoor & outdoor living. Highlights include an open main living space with hardwood floors and recessed lighting, a spacious primary suite with sitting area & terrace, an oversized driveway and 30 x 30 garage, and a private backyard oasis with in-ground pool, pool house, and screened pergola. All of this, sitting on just under 1 acre of land, backing to woods and with convenient access to Ridley Creek State Park and local walking trails. The main level of this home hosts the open living room, dining room, & kitchen combination; the ideal configuration for enjoying your everyday routine. This kitchen features stainless steel appliances, an abundance of cabinetry, counter seating, and a pass-through window into the family room. The bright family room features a wall of windows with a view of nature outside and sliding glass doors leading outside to the deck. Back inside on the main level, you will find 3 bedrooms (each with ceiling fans) and 2 full baths, including the expansive primary suite with 2 double closets, in addition to a large walk-in closet, built-ins, sitting area with atrium doors leading out to the terrace, and the large primary en-suite bath with jetted tub, makeup area, and linen closet. The lower level hosts the family room with floor-to-ceiling brick fireplace, 1 bedroom, an additional office/bedroom, a full bath, and the laundry
Interior Details
3950
5
3
Has Heating:
Yes
Heating Type:
Central
Has Cooling:
Yes
Cooling Type:
Central
Has Fuel:
Yes
Fuel Type:
Oil
Has Basement:
No
Basement Type:
Full
Has Flooring:
No
Flooring Type:
N/A
Has Fireplace:
Yes
Fireplace Type:
N/A
Property Details
42819
Yes
Yes
Type:
N/A
Location:
N/A
Status:
N/A
Number of Spaces:
N/A
N/A
N/A
N/A
N/A
N/A
N/A
N/A
Construction Details
Bi-level
Aluminum/vinyl
N/A
N/A
N/A
Tax History
Year
Amount
Land
Improvement
Percent Change
Assessment
2020
$7,588
$225,000
$0
--%
$225,000
2019
$7,346
$225,000
$0
--%
$225,000
2018
$7,243
$0
$0
--%
$225,000
2017
$7,082
$0
$0
--%
$225,000
2016
$6,976
$0
$0
--%
$225,000
2014
$6,782
$0
$0
--%
$225,000
2013
$6,674
$0
$0
--%
$225,000

Average Home Price in 19063
Nearby Properties
Zip Code
Price
Bed
Bath
Sqft
Lot
Sold Date
$1,106,393
$1,106,393
4 Beds
3.5 Baths
3,594 Sqft
42,210 Lot (sqft)
Sold 06/03/2026
$850,000
$850,000
5 Beds
3 Baths
3,950 Sqft
42,819 Lot (sqft)
Sold 09/29/2026




