Member Features
Find Real Estate Bargain!
Full foreclosure details
Home value, equity and ownership info
Find homes priced below market
Get full access with a FREE Account
Already a member?
$681,669
Listing Price4beds
4.5baths
1,851sqft
9,060sqft lot
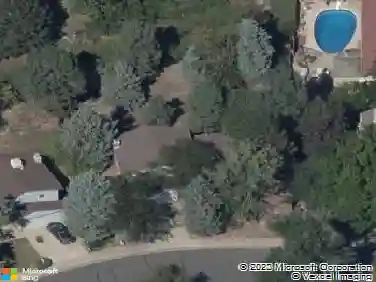
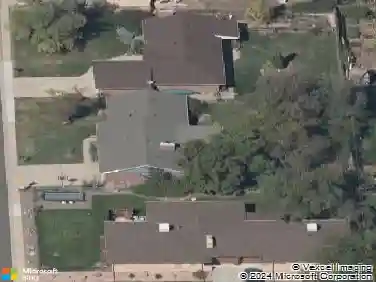
412 S Devinney St, Lakewood, CO 80228
Member Features
Find Real Estate Bargain!
Full foreclosure details
Home value, equity and ownership info
Find homes priced below market
Get full access with a FREE Account
Already a member?
For Sale
Off Market
Home type
Price / sqft
Year built
Home Details
Beautiful tri-level home with a finished basement, ideally situated on a desirable corner lot just two blocks from the hiking and biking trails of Green Mountain. Fresh exterior paint and a welcoming covered front porch create inviting curb appeal.nnThe main level features hardwood flooring throughout the entry, kitchen, and dining nook, with an open-concept living room and kitchen designed for comfortable everyday living and effortless entertaining. Skylights fill the space with natural light, highlighting the granite countertops, center island, ample cabinetry, and included appliances. A sliding glass door leads to the fully fenced backyard, complete with a large patio, covered patio area, and storage shed-perfect for outdoor gatherings and year-round enjoyment.nnThe lower level offers hardwood flooring, a spacious family room with a gas fireplace and custom built-ins, a versatile bedroom ideal for guests or a home office, and an updated three-quarter bath with tile flooring.nnUpstairs, hardwood flooring continues throughout. The primary suite offers a private three-quarter bath and a built-in closet organizer, while the two additional bedrooms also include built-in closet organizers for enhanced storage and functionality. An updated full bath with skylight and tile flooring serves the upper level.nnThe laundry area is conveniently located in the finished basement. An attached two-car garage provides everyday ease and practicality. Thoughtfully maintained and move-in ready,
Interior Details
1851
4
4.5
Has Heating:
Yes
Heating Type:
Forced Air With Air Conditioning
Has Cooling:
Yes
Cooling Type:
Evaporative
Has Fuel:
No
Fuel Type:
N/A
Has Basement:
No
Basement Type:
Partial
Has Flooring:
No
Flooring Type:
N/A
Has Fireplace:
Yes
Fireplace Type:
N/A
Property Details
9060
Yes
Yes
Type:
Garage, Attached
Location:
N/A
Status:
N/A
Number of Spaces:
2
No
No
No
No
Yes
No
No
Construction Details
Split Level
N/A
N/A
N/A
N/A
Tax History
Year
Amount
Land
Improvement
Percent Change
Assessment
2019
$2,601
$11,526
$17,579
--%
$29,105
2019
$2,601
$11,526
$17,579
--%
$29,105
2018
$2,572
$7,833
$20,000
--%
$27,833
2017
$2,260
$7,833
$20,000
--%
$27,833
2016
$2,255
$6,852
$19,056
--%
$25,908
2014
$2,039
$6,368
$15,100
--%
$21,468
2013
$2,044
$6,368
$15,100
--%
$21,468
2012
$1,892
$6,368
$13,747
--%
$20,115

Average Home Price in 80228
Nearby Properties
Zip Code
Price
Bed
Bath
Sqft
Lot
Sold Date
$722,514
$722,514
2 Beds
2.75 Baths
1,718 Sqft
9,453 Lot (sqft)
Sold 10/28/2026
$781,120
4 Beds
6 Baths
1,636 Sqft
12,589 Lot (sqft)
Sold 08/06/2026
$1,226,420
$1,226,420
3 Beds
4.5 Baths
1,703 Sqft
13,547 Lot (sqft)
Sold 07/23/2026
$734,144
$734,144
3 Beds
4.5 Baths
2,099 Sqft
10,846 Lot (sqft)
Sold 07/07/2026
$653,281
$653,281
3 Beds
4.25 Baths
1,735 Sqft
11,761 Lot (sqft)
Sold 06/16/2026
$952,377
3 Beds
4.5 Baths
1,875 Sqft
9,670 Lot (sqft)
Sold 10/26/2026
$646,248
$646,248
4 Beds
4.25 Baths
1,875 Sqft
9,453 Lot (sqft)
Sold 08/25/2026
$711,486
$711,486
4 Beds
3 Baths
1,818 Sqft
9,148 Lot (sqft)
Sold 10/26/2026
$676,689
$676,689
3 Beds
4.25 Baths
2,027 Sqft
8,451 Lot (sqft)
Sold 10/26/2026