
Member Features
Find Real Estate Bargain!
Full foreclosure details
Home value, equity and ownership info
Find homes priced below market
Get full access with a FREE Account
Already a member?
$2,475,000
Listing Price6beds
7baths
4,334sqft
51,488sqft lot
7723 Devinney Ct, Arvada, CO 80005
Member Features
Find Real Estate Bargain!
Full foreclosure details
Home value, equity and ownership info
Find homes priced below market
Get full access with a FREE Account
Already a member?
For Sale
Off Market
Home type
Price / sqft
Year built
Home Details
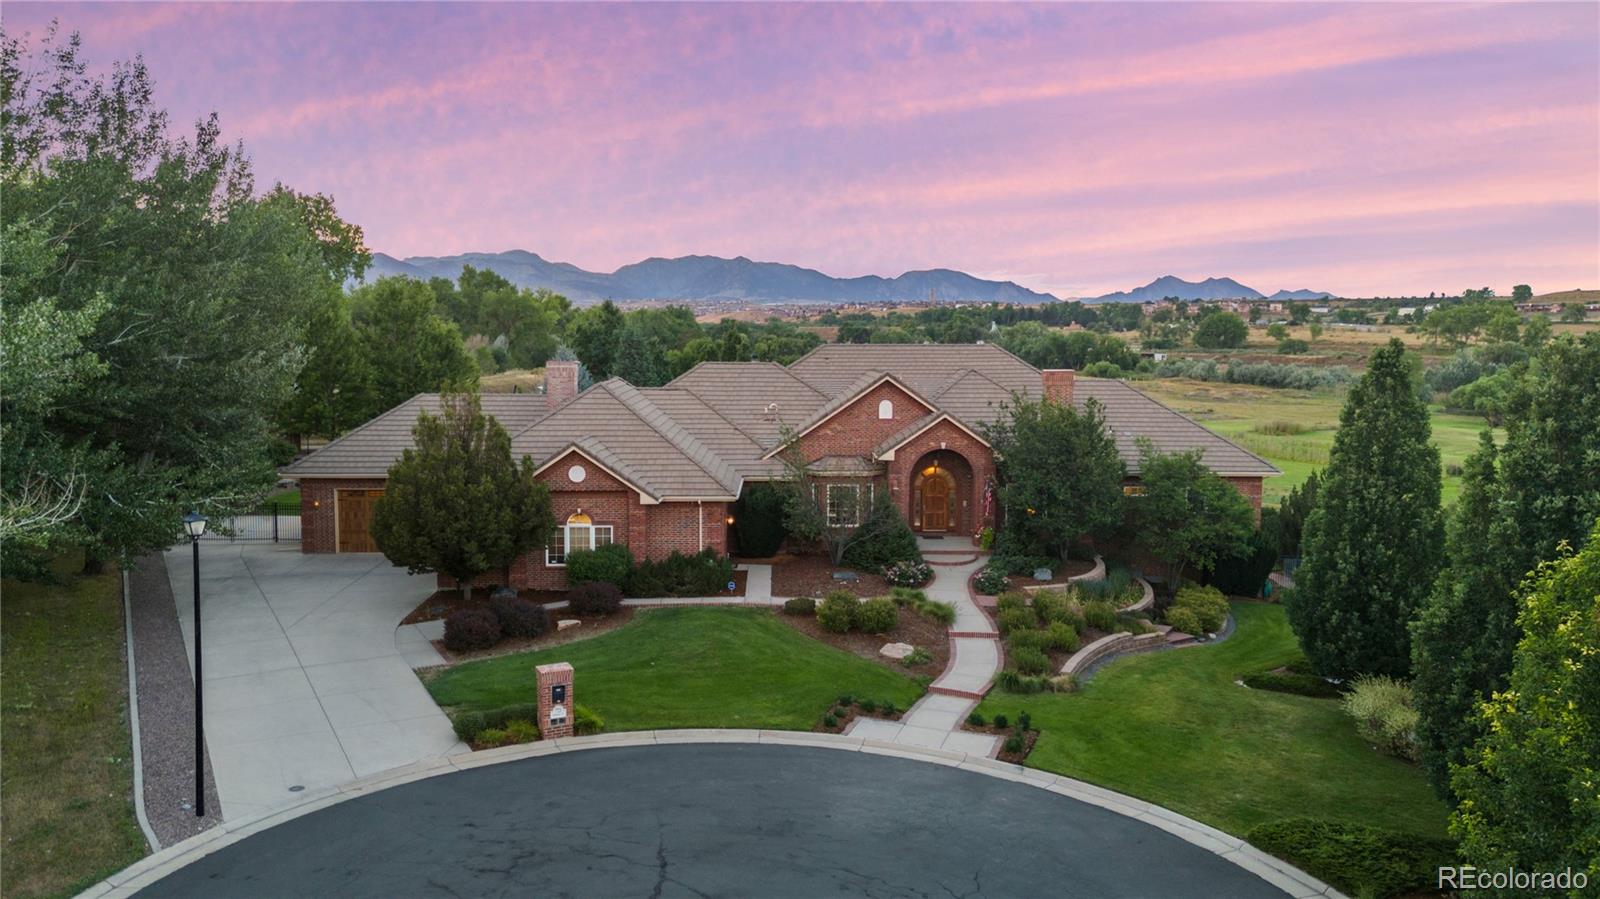
Welcome to your private paradise, offering breathtaking mountain views on a secluded, nearly 1.2-acre lot at the end of a cul-de-sac in the heart of Arvada. This exquisite custom ranch home with a walk-out basement spans over 8, 000 square feet of luxurious living space. The main level features an expansive chefs kitchen, fully equipped with top-of-the-line appliances, a new refrigerator, a walk-in pantry, & double ovens. Thoughtfully designed for cooking and entertaining, this kitchen opens into a family room adorned with elegant stone fireplaces. Adjacent to the kitchen is a dining room and additional eating area, all bathed in natural light from large windows and doors overlooking the backyard. This home includes 6 spacious bedrooms and 7 beautifully appointed bathrooms. The primary suite is a serene retreat, offering stunning views, a custom-built closet, and an updated ensuite with a freestanding tub, heated floors, and designer finishes. The additional bedrooms are generously sized, most with private ensuites and built-in closets, providing comfort and privacy. A private library featuring one of the homes four fireplaces offers a cozy retreat for reading or relaxation. The lower level is designed for entertainment, featuring a theater, a wet bar, a game room, two additional bedrooms, and a steam shower. This space opens to a dream backyard, complete with a saltwater pool, gas fire pit, and an outdoor kitchen fully equipped with a pizza oven, Traeger built-in smoker
Interior Details
4334
6
7
Has Heating:
Yes
Heating Type:
Forced Air With Air Conditioning
Has Cooling:
Yes
Cooling Type:
Central
Has Fuel:
No
Fuel Type:
N/A
Has Basement:
No
Basement Type:
Basement (unspecified)
Has Flooring:
No
Flooring Type:
N/A
Has Fireplace:
Yes
Fireplace Type:
N/A
Property Details
51488
Yes
Yes
Type:
Garage, Attached
Location:
N/A
Status:
N/A
Number of Spaces:
7
No
No
No
No
Yes
No
No
Construction Details
Ranch
N/A
N/A
N/A
Tile
Tax History
Year
Amount
Land
Improvement
Percent Change
Assessment
2019
$9,265
$24,708
$72,618
--%
$97,326
2019
$9,265
$24,708
$72,618
--%
$97,326
2018
$9,245
$21,159
$73,263
--%
$94,422
2017
$8,463
$21,159
$73,263
--%
$94,422
2016
$8,339
$16,855
$70,788
--%
$87,643
2014
$7,866
$17,204
$60,496
--%
$77,700

Average Home Price in 80005
Nearby Properties
Zip Code
Price
Bed
Bath
Sqft
Lot
Sold Date
$2,475,000
$2,475,000
6 Beds
7 Baths
4,334 Sqft
51,488 Lot (sqft)
Sold 10/12/2026




