

Member Features
Find Real Estate Bargain!
Full foreclosure details
Home value, equity and ownership info
Find homes priced below market
Get full access with a FREE Account
Already a member?
$444,124
Listing Price3beds
2.5baths
2,306sqft
6,534sqft lot
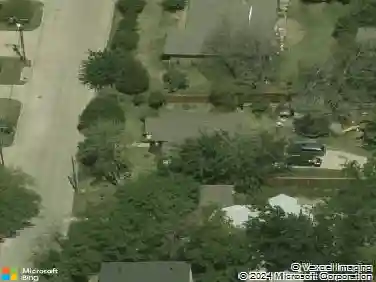
5429 Devils River Dr, Mckinney, TX 75071
Member Features
Find Real Estate Bargain!
Full foreclosure details
Home value, equity and ownership info
Find homes priced below market
Get full access with a FREE Account
Already a member?
For Sale
Off Market
Home type
Price / sqft
Year built
Home Details
Welcome to this beautifully remodeled energy-efficient home in the desirable Brookview neighborhood of McKinney. Offering 2,306 square feet of thoughtfully updated living space, this exceptional property features four spacious bedrooms, 2.5 baths, two living areas, two dining areas, and a large workshop complete with electrical, lighting, and abundant storage. One of the secondary bedrooms offers flexibility and can easily function as a home office, game room, or media space. Designed with both comfort and efficiency in mind, the home includes fully paid-off solar panels, providing long-term energy savings. The updated kitchen is a standout, showcasing quartz countertops, stainless steel appliances, extensive cabinetry with soft-close drawers and pull-outs, and a timeless subway tile backsplash. The expansive owners retreat offers a true spa-like experience with an oversized shower featuring bench seating, quartz countertops, updated fixtures, and a custom-designed closet complete with built-in shelving and a hidden storage nook.nInterior upgrades continue throughout with luxury vinyl plank flooring, new carpeting, a stylishly updated powder bath, designer fixtures and hardware, recessed lighting, and modern ceiling fans. A convenient upstairs laundry chute adds thoughtful functionality to the homes design. Step outside to enjoy Texas evenings in the large, pristine backyard featuring a covered cedar patio and stamped concrete, ideal for entertaining family and friends. The p
Interior Details
2306
3
2.5
Has Heating:
Yes
Heating Type:
Central
Has Cooling:
Yes
Cooling Type:
Central
Has Fuel:
No
Fuel Type:
N/A
Has Basement:
No
Basement Type:
N/A
Has Flooring:
No
Flooring Type:
Ceramic Tile
Has Fireplace:
Yes
Fireplace Type:
N/A
Property Details
6534
No
No
Type:
Garage, Attached
Location:
N/A
Status:
N/A
Number of Spaces:
1
No
Yes
No
No
No
No
No
Construction Details
N/A
Brick
N/A
N/A
N/A
Tax History
Year
Amount
Land
Improvement
Percent Change
Assessment
2020
$5,327
$65,000
$173,148
--%
$238,148
2019
$5,208
$65,000
$165,452
--%
$230,452
2018
$5,536
$65,000
$167,907
--%
$232,907
2017
$4,863
$0
$0
--%
$199,961
2016
$4,512
$0
$0
--%
$181,783
2014
$3,860
$35,000
$115,234
--%
$150,234
2013
$3,548
$35,000
$102,733
--%
$137,733
2012
$3,192
$35,000
$96,354
--%
$131,354

Average Home Price in 75071
Nearby Properties
Zip Code
Price
Bed
Bath
Sqft
Lot
Sold Date
$440,102
$440,102
4 Beds
2.5 Baths
2,583 Sqft
7,405 Lot (sqft)
Sold 06/04/2026
Calculators
Mortgage
Mortgage Calculator
Details for 5429 DEVILS RIVER DR
Property Debt
Foreclosure Contact Details
Similar Homes Nearby

Guides for Devils River Dr

This blog post gives an in-depth overview of the current trends and dynamics in the Plano, TX real estate market. It discusses property values, sales volumes, neighborhood variations, impacts of foreclosures and auctions, and overall market health, providing informative insights for prospective buyers and investors.



