Member Features
Find Real Estate Bargain!
Full foreclosure details
Home value, equity and ownership info
Find homes priced below market
Get full access with a FREE Account
Already a member?
$575,000
Listing Price4beds
3baths
2,465sqft
7,200sqft lot
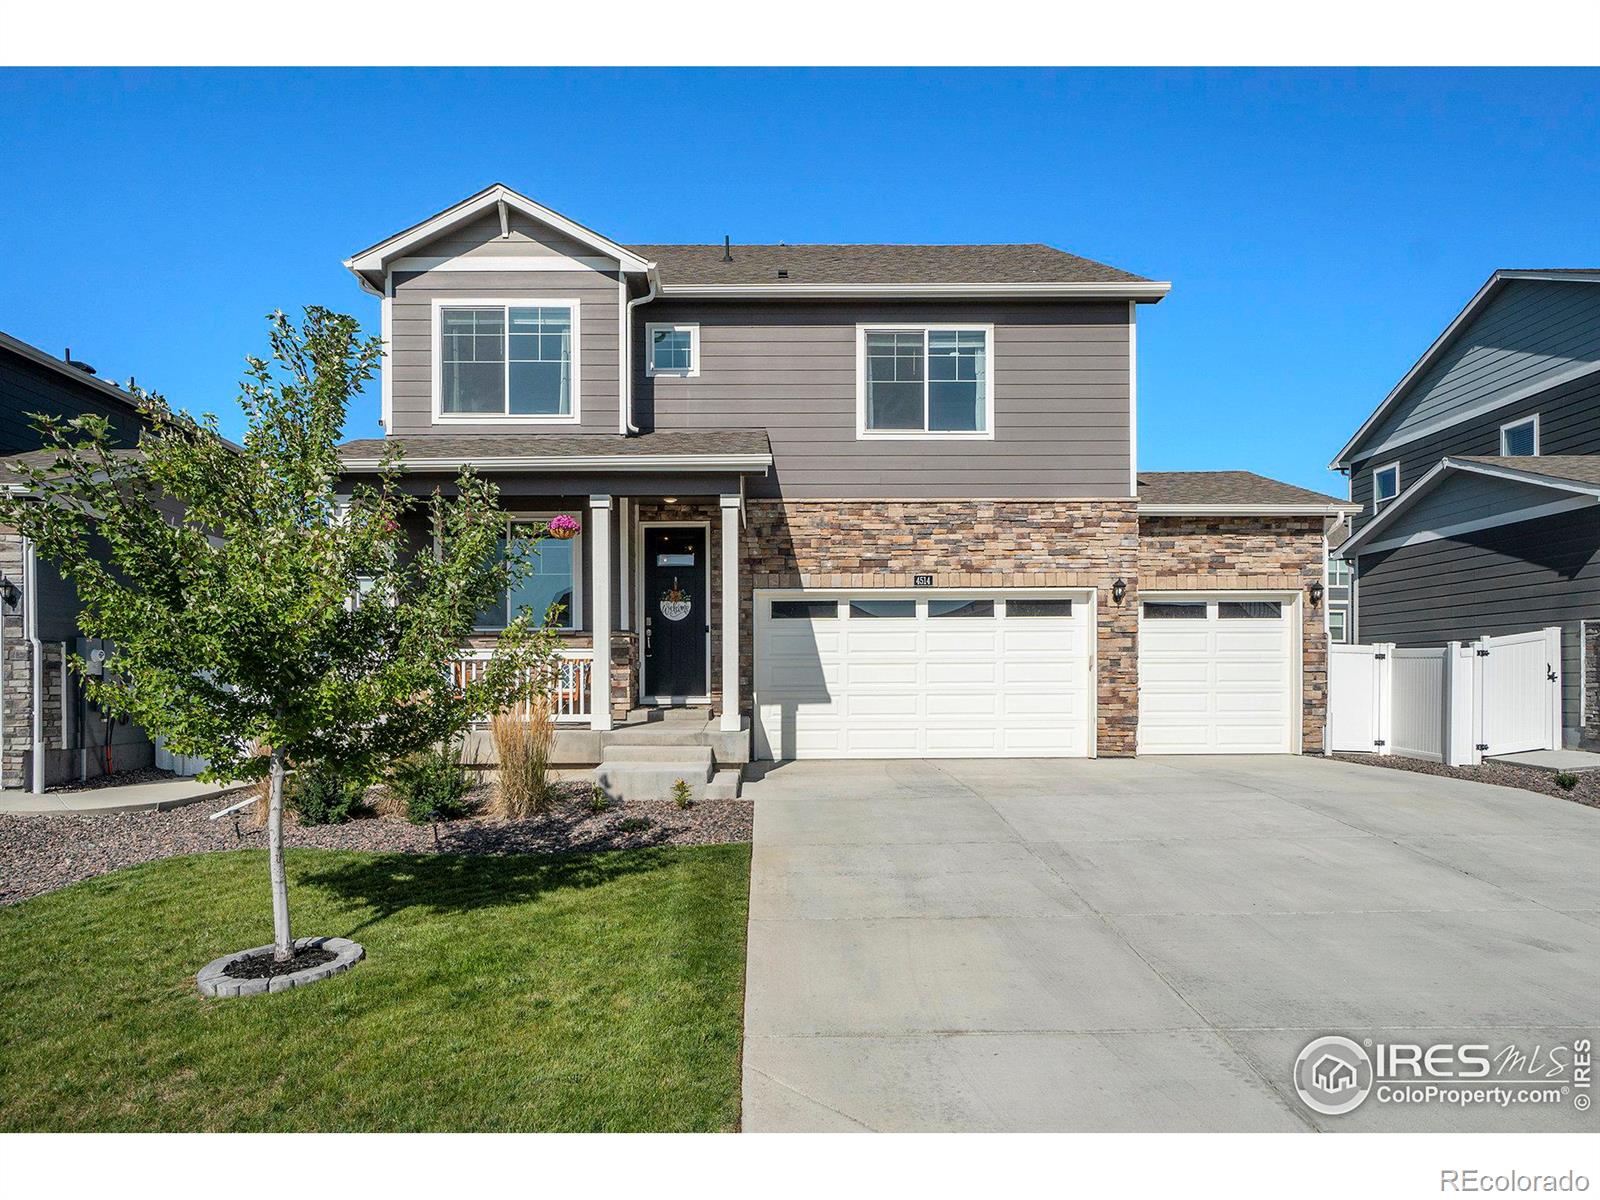
4514 Devereux Dr, Windsor, CO 80550
Member Features
Find Real Estate Bargain!
Full foreclosure details
Home value, equity and ownership info
Find homes priced below market
Get full access with a FREE Account
Already a member?
For Sale
Off Market
Home type
Price / sqft
Year built
Home Details
You don't want to miss this gorgeous 4 bedroom, 2.5 bath located in Windsor, CO! As you walk through the front doors, you are greeted with a beautiful home office. Walk down the hall to a newly renovated half bath. You will fall in love with the open living spaces on the main floor. Living room, dining and a kitchen equipped with stunning stainless steel appliances, granite countertops and a large kitchen island. Luxury vinyl floors span the main level. Enjoy the large backyard patio, built for entertaining. The backyard is fully fenced, with a sprinkler system to help maintain the well-kept lawn. Walk upstairs to 4 large bedrooms. Primary bathroom includes a double sink, and new tile flooring. Laundry room conveniently located on the 2nd floor. The tall ceilings and plenty of closet space throughout the home, make for comfortable living. Don't forget about the 3-car garage and unfinished basement for more opportunities! Located in the charming Ridge at Harmony neighborhood. Easy access to the brand new community park, trails, restaurants and much more! Seller/owner is a licensed real estate agent in the state of Colorado
Interior Details
2465
4
3
Has Heating:
Yes
Heating Type:
Central
Has Cooling:
Yes
Cooling Type:
Central
Has Fuel:
No
Fuel Type:
N/A
Has Basement:
No
Basement Type:
N/A
Has Flooring:
No
Flooring Type:
N/A
Has Fireplace:
Yes
Fireplace Type:
N/A
Property Details
7200
No
No
Type:
Garage, Attached
Location:
N/A
Status:
N/A
Number of Spaces:
0
No
No
No
No
Yes
No
No
Construction Details
Bi-level
Combination
N/A
N/A
Composition Shingle
Tax History
Year
Amount
Land
Improvement
Percent Change
Assessment
0
$0
$1,290
$0
--%
$1,290
0
$0
$40
$0
--%
$40

Average Home Price in 80550
Nearby Properties
Zip Code
Price
Bed
Bath
Sqft
Lot
Sold Date
$585,000
3 Beds
3 Baths
2,278 Sqft
8,045 Lot (sqft)
Sold 10/01/2026
$621,246
$621,246
4 Beds
3 Baths
2,494 Sqft
9,637 Lot (sqft)
Sold 09/25/2026
$602,930
3 Beds
3 Baths
2,195 Sqft
11,726 Lot (sqft)
Sold 07/16/2026
$614,900
$614,900
4 Beds
3 Baths
2,621 Sqft
9,197 Lot (sqft)
Sold 10/13/2026
$650,000
5 Beds
3 Baths
2,679 Sqft
10,172 Lot (sqft)
Sold 09/29/2026
$546,307
$546,307
5 Beds
4 Baths
2,293 Sqft
7,308 Lot (sqft)
Sold 10/26/2026
$650,000
5 Beds
3 Baths
2,679 Sqft
8,518 Lot (sqft)
Sold 10/26/2026
$595,000
$595,000
4 Beds
3 Baths
2,195 Sqft
9,247 Lot (sqft)
Sold 10/08/2026
$645,000
3 Beds
3 Baths
2,508 Sqft
7,466 Lot (sqft)
Sold 10/26/2026