Member Features
Find Real Estate Bargain!
Full foreclosure details
Home value, equity and ownership info
Find homes priced below market
Get full access with a FREE Account
Already a member?
$519,900
Listing Price4beds
3baths
2,809sqft
19,496sqft lot
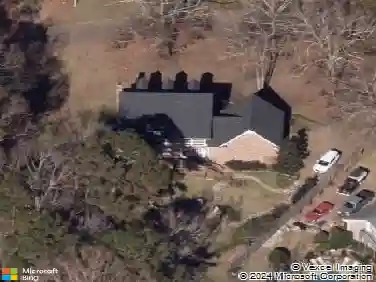
513 Devereaux Dr, Brandon, MS 39042
Member Features
Find Real Estate Bargain!
Full foreclosure details
Home value, equity and ownership info
Find homes priced below market
Get full access with a FREE Account
Already a member?
For Sale
Off Market
Home type
Price / sqft
Year built
Home Details
Welcome to your dream home in the charming Wisteria Hall, just a minute drive from downtown Brandon. This immaculately kept four-bedroom, three-bath home welcomes you with a bright, open floor plan and a sea of gorgeous engineered hardwood floors.nnStep inside and youll find a cozy two-sided fireplace and a beautiful brick wall that adds a touch of character. The living room is flooded with natural light from plenty of windows, making it a perfect place to relax. The kitchen is a chefs delight, featuring a gas cooktop, double ovens, a built-in microwave, dishwasher, and a generously sized island with abundant counter and cabinet space. Theres a breakfast room for casual meals and a formal dining room for those special occasions. Plus, theres a nice keeping room right off the kitchen, perfect for a cozy sitting area.nnThe master suite is a true retreat with a large, luxurious bathroom, double vanities, a walk-in shower, a soaking tub, and a spacious walk-in closet with built-ins for all the storage you could need. The guest room has private access to a hall bath, and the two additional bedrooms share a convenient Jack-and-Jill bath, each with roomy walk-in closets.nnYoull also appreciate the large laundry room with extra cabinetry and counter space, as well as a stop and drop area and a private home office just off the garage. The oversized garage even has a storage room for all those extras.nnOut back, theres a private, fenced yard and a large covered porch thats pre-wired fo
Interior Details
2809
4
3
Has Heating:
Yes
Heating Type:
Forced Air With Air Conditioning
Has Cooling:
Yes
Cooling Type:
N/A
Has Fuel:
No
Fuel Type:
N/A
Has Basement:
No
Basement Type:
N/A
Has Flooring:
No
Flooring Type:
Hardwood
Has Fireplace:
Yes
Fireplace Type:
N/A
Property Details
19496
No
No
Type:
N/A
Location:
N/A
Status:
N/A
Number of Spaces:
N/A
N/A
N/A
N/A
N/A
N/A
N/A
N/A
Construction Details
N/A
Brick Veneer
N/A
Hip
Shingle
Tax History
Year
Amount
Land
Improvement
Percent Change
Assessment
2019
$691
$5,250
$0
--%
$5,250
2019
$691
$5,250
$0
--%
$5,250
2018
$681
$5,250
$0
--%
$5,250
2017
$681
$5,250
$0
--%
$5,250
2016
$317
$2,625
$0
--%
$2,625

Average Home Price in 39042