
Member Features
Find Real Estate Bargain!
Full foreclosure details
Home value, equity and ownership info
Find homes priced below market
Get full access with a FREE Account
Already a member?
$1,449,900
Listing Price4beds
3.5baths
3,618sqft
11,491sqft lot
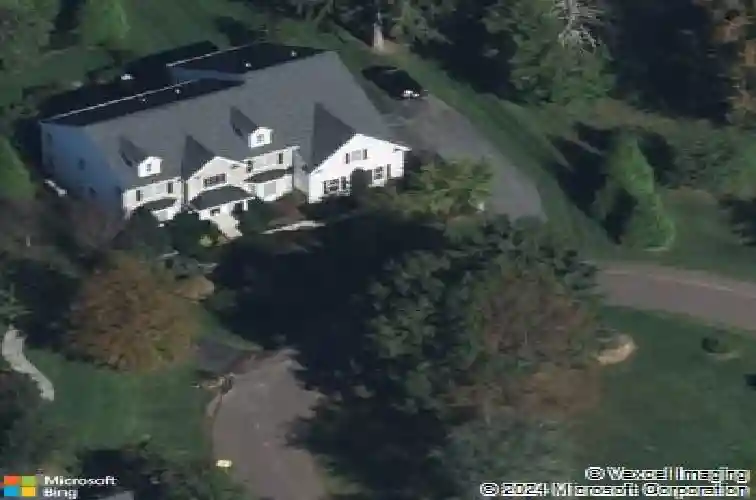
14 Dever Dr, Thornton, PA 19373
Member Features
Find Real Estate Bargain!
Full foreclosure details
Home value, equity and ownership info
Find homes priced below market
Get full access with a FREE Account
Already a member?
For Sale
Home type
Price / sqft
Year built
Home Details
Welcome to 14 Dever Dr, in desirable Estates at Mill Creek. This exquisite home boasts over 4,400 sq ft of finished living space that has been elegantly appointed throughout. Custom finishes have been chosen for every square inch of this timeless and impeccably designed home. Dramatic 2-story foyer with turned staircase and custom moldings greet you as you enter. Custom hickory hardwood floors carry throughout the main level. The foyer is flanked by a professional office and Formal Living Room. Formal Dining Room overlooks the private rear yard and leads to the gourmet Kitchen with large center island, double ovens, 5-burner gas grill, high-end stainless appliances, Breakfast Room, custom coffee bar and open views of the expansive Family Room. Elegant 2-story Family Room provides ample space for entertaining with cozy gas fireplace and views of the private rear patio and professional landscaping. A custom-built mudroom, Powder Room and 3-car garage complete this level. Upstairs, a Primary Suite creates your own private sanctuary with sitting room, tray ceiling and spa-like full bath. Guest bedroom is en-suite with it's own Full Bath. 2 additional spacious bedrooms share a Center Hall bath. A dedicated Laundry Room completes this level. Magazine-quality finished lower level is sure to impress with a Theater Room, 2nd Family Room/Dining Room and Full Bar that is perfect for entertaining! Rarely do homes in this pristine condition become available. So much to offer on a quiet st
Interior Details
3618
4
3.5
Has Heating:
Yes
Heating Type:
Central
Has Cooling:
Yes
Cooling Type:
Central
Has Fuel:
Yes
Fuel Type:
Electric
Has Basement:
No
Basement Type:
Full
Has Flooring:
No
Flooring Type:
N/A
Has Fireplace:
Yes
Fireplace Type:
N/A
Property Details
11491
Yes
Yes
Type:
N/A
Location:
N/A
Status:
N/A
Number of Spaces:
N/A
N/A
N/A
N/A
N/A
N/A
N/A
N/A
Construction Details
Conventional
Brick/stone (brick And/or Stone)
N/A
N/A
N/A
Tax History
Year
Amount
Land
Improvement
Percent Change
Assessment
2020
$9,774
$171,180
$278,820
--%
$450,000
2019
$9,691
$171,180
$278,820
--%
$450,000
2018
$9,363
$0
$0
--%
$450,000
2017
$9,140
$0
$0
--%
$450,000
2016
$8,777
$0
$0
--%
$450,000
2014
$8,649
$0
$0
--%
$450,000
2013
$1,961
$0
$0
--%
$102,025

Average Home Price in 19373
Nearby Properties
Zip Code
Price
Bed
Bath
Sqft
Lot
Sold Date
$839,900
$839,900
4 Beds
3 Baths
3,706 Sqft
73,529 Lot (sqft)
Sold 10/27/2026
$1,449,900
$1,449,900
4 Beds
3.5 Baths
3,618 Sqft
11,491 Lot (sqft)
Sold 10/26/2026





