Member Features
Find Real Estate Bargain!
Full foreclosure details
Home value, equity and ownership info
Find homes priced below market
Get full access with a FREE Account
Already a member?
$599,000
Listing Price3beds
2baths
3,751sqft
15,246sqft lot
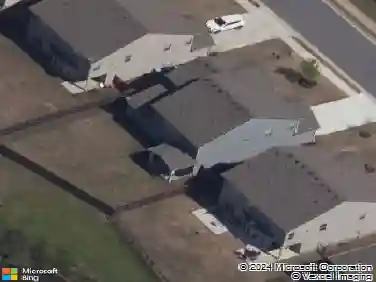
3781 Devenwood Way, Buford, GA 30519
Member Features
Find Real Estate Bargain!
Full foreclosure details
Home value, equity and ownership info
Find homes priced below market
Get full access with a FREE Account
Already a member?
For Sale
Pending
Off Market
Home type
Price / sqft
Year built
Home Details
Welcome to this immaculately maintained 4-bedroom, 3-bath RANCH HOME featuring a FINISHED TERRACE LEVEL, DUAL 2-CAR GARAGES, and exceptional living space both inside and out. From the charming brick front porch, step into the impressive two-story foyer with hardwood floors and soaring ceilings.nTo the right of the foyer, the elegant DINING ROOM showcases crown and picture frame molding, and hardwood flooring. Throughout the main level, you'll find 10'+ CEILINGS, arched entryways and thoughtful architectural details. The spacious FAMILY ROOM features soaring ceilings, crown molding, and a stunning half-moon accent window that fills the space with natural light. The oversized KITCHEN is a chef's dream, offering stained custom cabinetry, granite countertops, stainless steel appliances, a large center island, breakfast bar, gas range, designer tile backsplash, wine rack, and a butler's pantry complete with a sink. A vaulted KEEPING ROOM with a gorgeous tile FIREPLACE provides the perfect spot to relax, while doors lead to the expansive DECK overlooking the private backyard. The MAIN-LEVEL OWNER'S SUITE is a luxurious retreat featuring a vaulted ceiling and opulent RENOVATED BATHROOM with dual vanities, designer tile flooring, a large tiled shower, garden tub beneath a picture window, custom cabinetry, and a spacious WALK-IN CLOSET WITH CUSTOM BUILT-INS. TWO ADDITIONAL BEDROOMS and a beautifully updated full bath complete the main level. The secondary bath features granite counter
Interior Details
3751
3
2
Has Heating:
Yes
Heating Type:
Forced Air With Air Conditioning
Has Cooling:
Yes
Cooling Type:
Central
Has Fuel:
Yes
Fuel Type:
Gas
Has Basement:
No
Basement Type:
Basement (unspecified)
Has Flooring:
No
Flooring Type:
N/A
Has Fireplace:
Yes
Fireplace Type:
N/A
Property Details
15246
Yes
Yes
Type:
Garage, Attached
Location:
N/A
Status:
N/A
Number of Spaces:
2
N/A
N/A
N/A
N/A
N/A
N/A
N/A
Construction Details
Ranch
Wood Siding
N/A
Gable/hip
N/A
Tax History
Year
Amount
Land
Improvement
Percent Change
Assessment
2020
$939
$24,800
$117,400
--%
$142,200
2019
$848
$22,000
$104,240
--%
$126,240
2017
$861
$22,000
$84,800
--%
$106,800
2017
$861
$22,000
$84,800
--%
$106,800
2016
$841
$22,000
$84,800
--%
$106,800
2014
$886
$14,000
$61,280
--%
$75,280
2013
$890
$14,000
$61,280
--%
$75,280
2012
$870
$14,000
$61,280
--%
$75,280

Average Home Price in 30519
Nearby Properties
Zip Code
Price
Bed
Bath
Sqft
Lot
Sold Date
$541,677
$541,677
3 Beds
2 Baths
4,028 Sqft
25,264 Lot (sqft)
Sold 10/13/2026
$1,394,995
$1,394,995
3 Beds
3.5 Baths
3,530 Sqft
181,645 Lot (sqft)
Sold 10/13/2026
$480,000
4 Beds
2.5 Baths
3,495 Sqft
25,700 Lot (sqft)
Sold 10/17/2026
$599,000
$599,000
3 Beds
3 Baths
3,354 Sqft
20,908 Lot (sqft)
Sold 10/13/2026
$644,850
6 Beds
4 Baths
4,173 Sqft
20,037 Lot (sqft)
Sold 10/05/2026
$598,743
5 Beds
3 Baths
3,790 Sqft
15,413 Lot (sqft)
Sold 10/13/2026
$674,900
$674,900
6 Beds
6 Baths
3,827 Sqft
19,602 Lot (sqft)
Sold 09/29/2026
$595,000
$595,000
4 Beds
2.5 Baths
3,535 Sqft
16,117 Lot (sqft)
Sold 10/13/2026
$635,000
$635,000
4 Beds
4 Baths
3,505 Sqft
20,037 Lot (sqft)
Sold 10/12/2026