Member Features
Find Real Estate Bargain!
Full foreclosure details
Home value, equity and ownership info
Find homes priced below market
Get full access with a FREE Account
Already a member?
$595,000
Listing Price4beds
2.5baths
3,535sqft
16,117sqft lot
3671 Devenwood Way, Buford, GA 30519
Member Features
Find Real Estate Bargain!
Full foreclosure details
Home value, equity and ownership info
Find homes priced below market
Get full access with a FREE Account
Already a member?
For Sale
Off Market
Home type
Price / sqft
Year built
Home Details
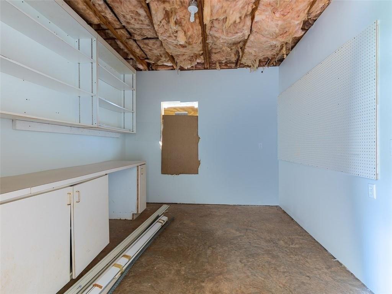
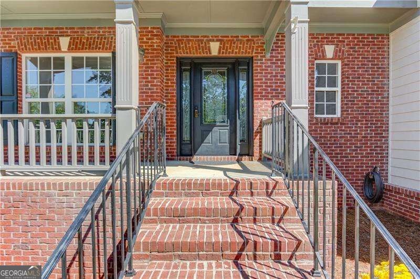
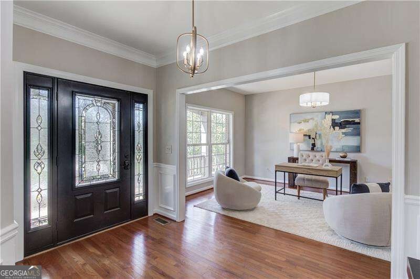
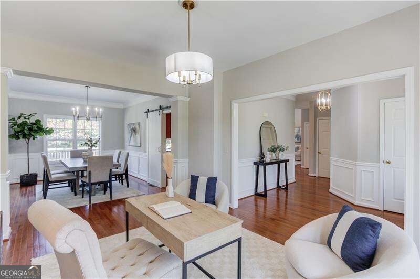
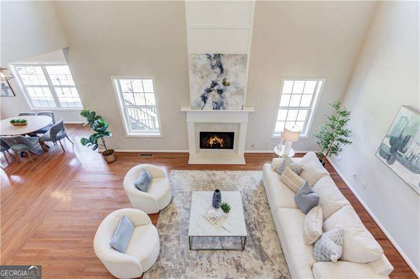
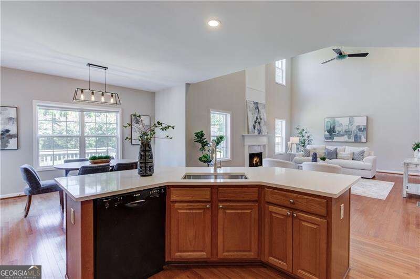
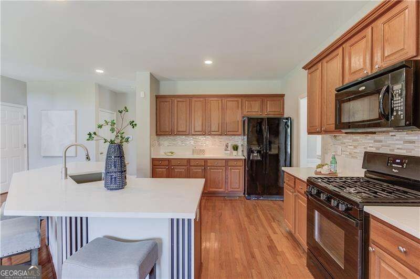
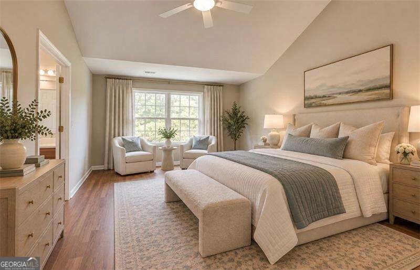
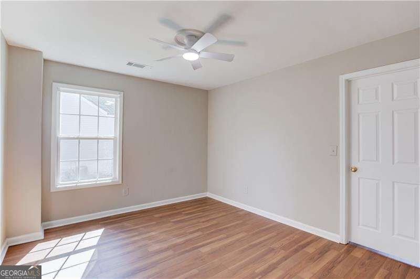
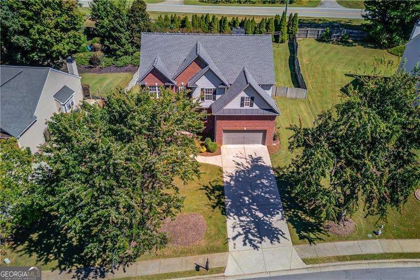
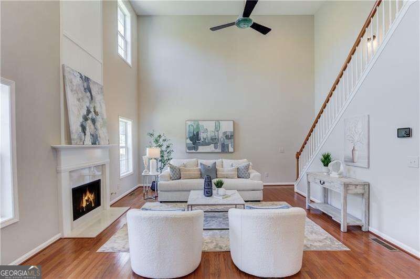
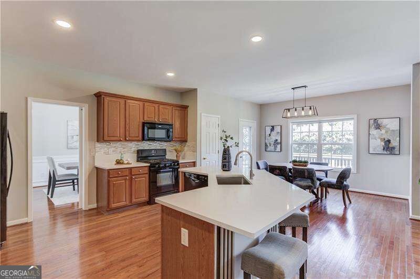
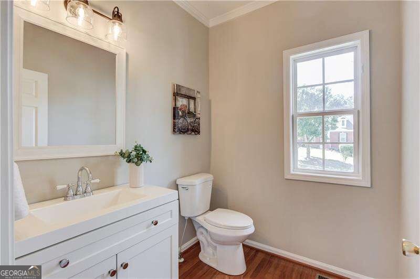
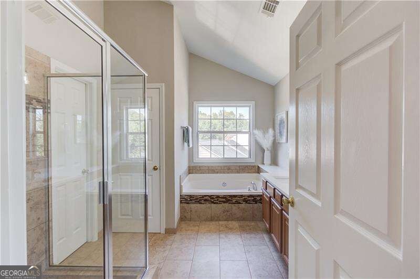
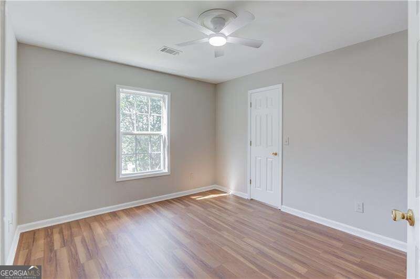
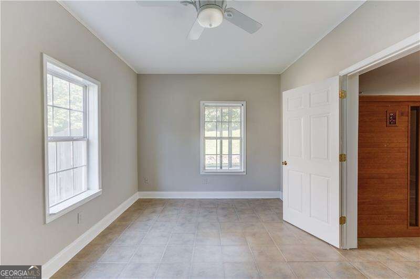
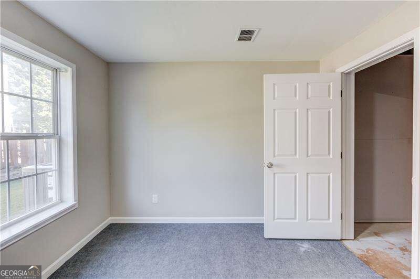
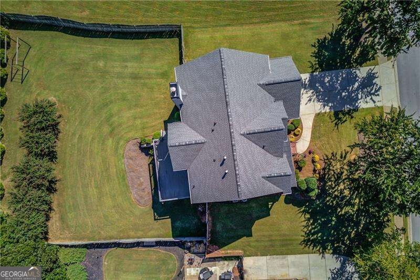
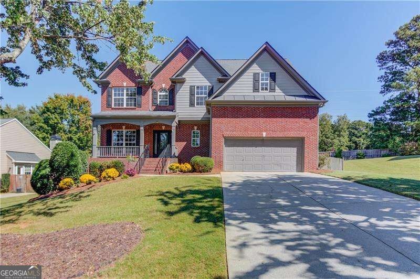
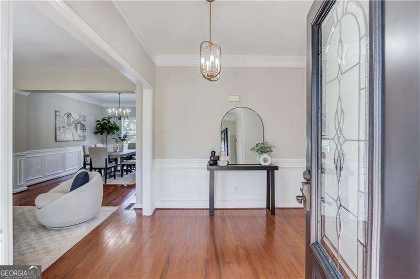
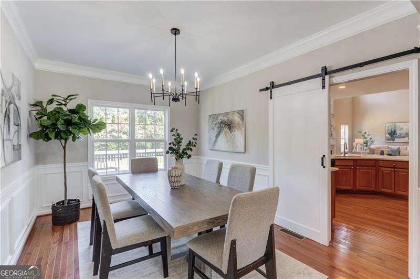
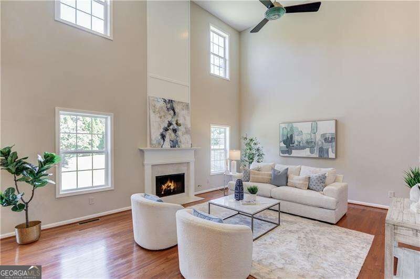
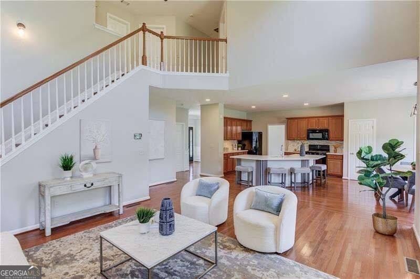
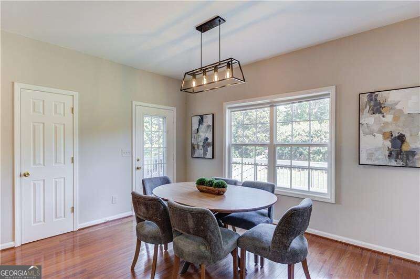
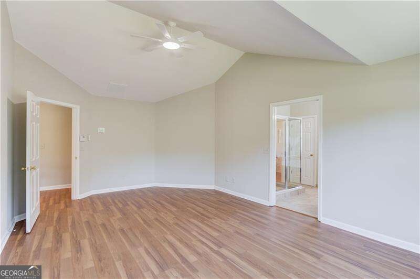
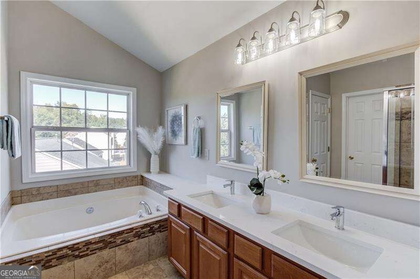
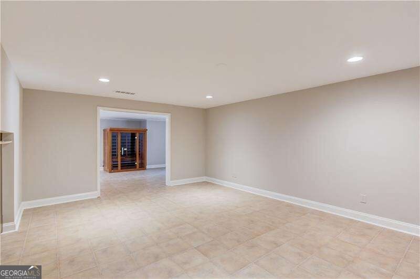
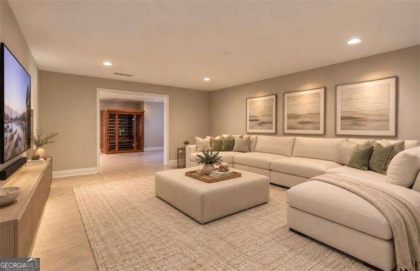
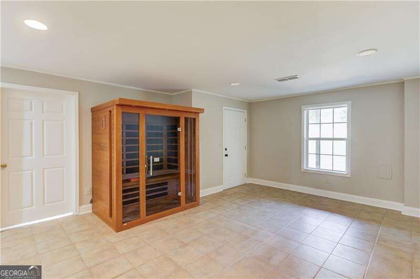
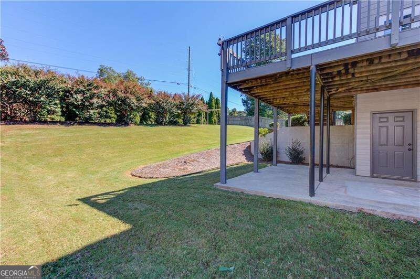
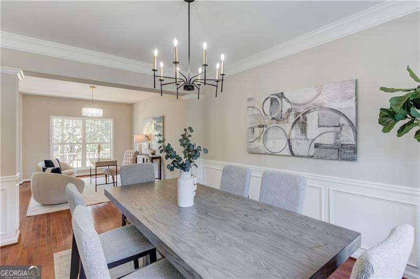
Beautiful Craftsman-inspired home located in the AWARD-WINNING BUFORD CITY SCHOOL DISTRICT, featuring a finished walk-out terrace level and over $30,000 in recent renovations! Step inside to solid hardwood flooring throughout the main level and a spacious foyer opening to a versatile office or flex space that flows seamlessly into the formal dining room. The kitchen features an abundance of solid wood cabinetry, NEW QUARTZ COUNTERTOPS, and a large center island overlooking the impressive TWO-STORY FAMILY ROOM with gas fireplace. Completing this main level is a spacious half bath and an abundance of windows filling the home with natural light. Upstairs, NEW FLOORING extends throughout three generously sized secondary bedrooms and the OVERSIZED OWNERS SUITE, featuring a large walk-in closet and private bath with separate shower and NEW QUARTZ COUNTERTOPS. The secondary bathroom has been COMPLETELY REMODELED WITH NEW TILES AND STYLISH GOLD FINISHES. A conveniently located UPSTAIRS LAUNDRY ROOM adds to the home's functionality. The FULLY FINISHED TERRACE LEVEL offers incredible flexibility with a full bathroom, additional bedroom, two large multipurpose rooms, with plenty of space for a recreation area, gym, media room, home office, or additional living. A private exterior entrance provides direct access to the large PRIVATE FENCED BACKYARD, making this level ideal for guests or extended family. The garage is equipped with a Tesla/EV Charger. Beautifully maintained home with newe
Interior Details
3535
4
2.5
Has Heating:
Yes
Heating Type:
Forced Air With Air Conditioning
Has Cooling:
Yes
Cooling Type:
Central
Has Fuel:
Yes
Fuel Type:
Electric
Has Basement:
No
Basement Type:
Partial
Has Flooring:
No
Flooring Type:
N/A
Has Fireplace:
Yes
Fireplace Type:
N/A
Property Details
16117
Yes
Yes
Type:
Garage, Attached
Location:
N/A
Status:
N/A
Number of Spaces:
2
No
No
No
No
Yes
No
No
Construction Details
Conventional
Wood Siding
N/A
Gable/hip
Composition Shingle
Tax History
Year
Amount
Land
Improvement
Percent Change
Assessment
2020
$2,229
$24,800
$130,600
--%
$155,400
2019
$1,762
$22,000
$114,000
--%
$136,000
2017
$1,219
$22,000
$101,720
--%
$123,720
2017
$1,219
$22,000
$101,720
--%
$123,720
2016
$1,190
$22,000
$101,720
--%
$123,720
2014
$980
$14,000
$68,840
--%
$82,840
2013
$980
$14,000
$68,840
--%
$82,840
2012
$953
$14,000
$68,840
--%
$82,840

Average Home Price in 30519
Nearby Properties
Zip Code
Price
Bed
Bath
Sqft
Lot
Sold Date
$585,667
$585,667
5 Beds
3 Baths
3,209 Sqft
10,800 Lot (sqft)
Sold 07/13/2026
$625,360
$625,360
5 Beds
3.5 Baths
3,877 Sqft
15,000 Lot (sqft)
Sold 09/24/2026
$500,000
$500,000
5 Beds
3 Baths
3,321 Sqft
49,658 Lot (sqft)
Sold 11/02/2026
$1,394,995
$1,394,995
3 Beds
3.5 Baths
3,530 Sqft
181,645 Lot (sqft)
Sold 10/13/2026
$480,000
4 Beds
2.5 Baths
3,877 Sqft
25,700 Lot (sqft)
Sold 07/10/2025
$549,000
$549,000
4 Beds
3 Baths
3,418 Sqft
20,473 Lot (sqft)
Sold 10/13/2026
$569,000
$569,000
3 Beds
3 Baths
3,354 Sqft
20,908 Lot (sqft)
Sold 10/27/2026
$585,000
$585,000
4 Beds
4 Baths
3,676 Sqft
32,670 Lot (sqft)
Sold 10/13/2026
$610,197
5 Beds
3 Baths
3,790 Sqft
15,413 Lot (sqft)
Sold 10/26/2026