Member Features
Find Real Estate Bargain!
Full foreclosure details
Home value, equity and ownership info
Find homes priced below market
Get full access with a FREE Account
Already a member?
$205,000
Listing Price3beds
1baths
1,352sqft

7,253sqft lot
1151 N Detroit St, Xenia, OH 45385
Member Features
Find Real Estate Bargain!
Full foreclosure details
Home value, equity and ownership info
Find homes priced below market
Get full access with a FREE Account
Already a member?
For Sale
Off Market
Home type
Price / sqft
Year built
Home Details
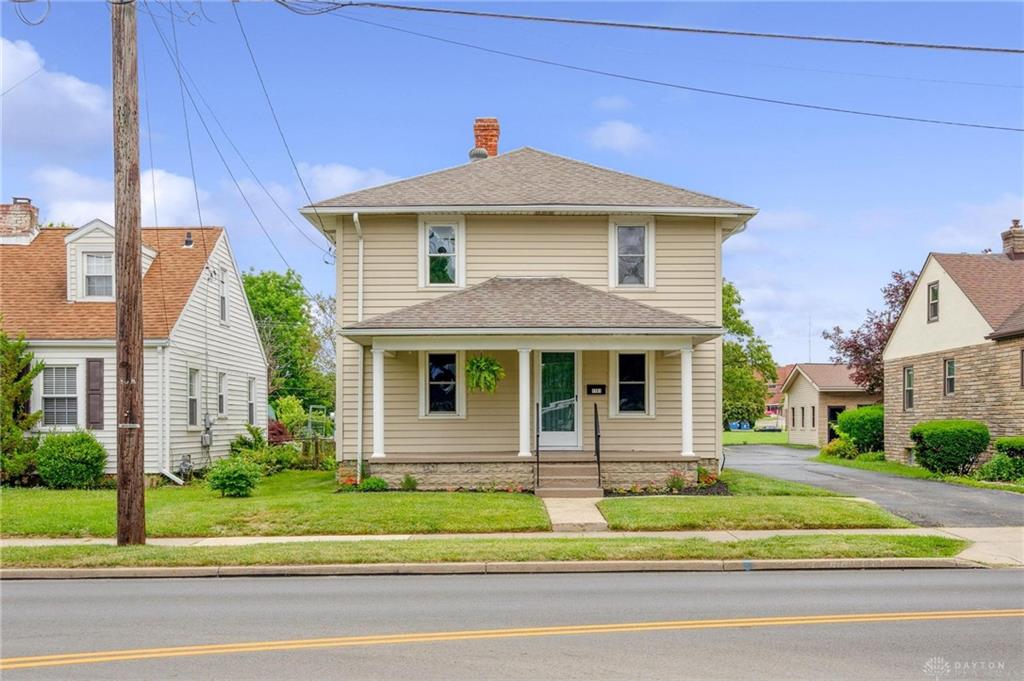
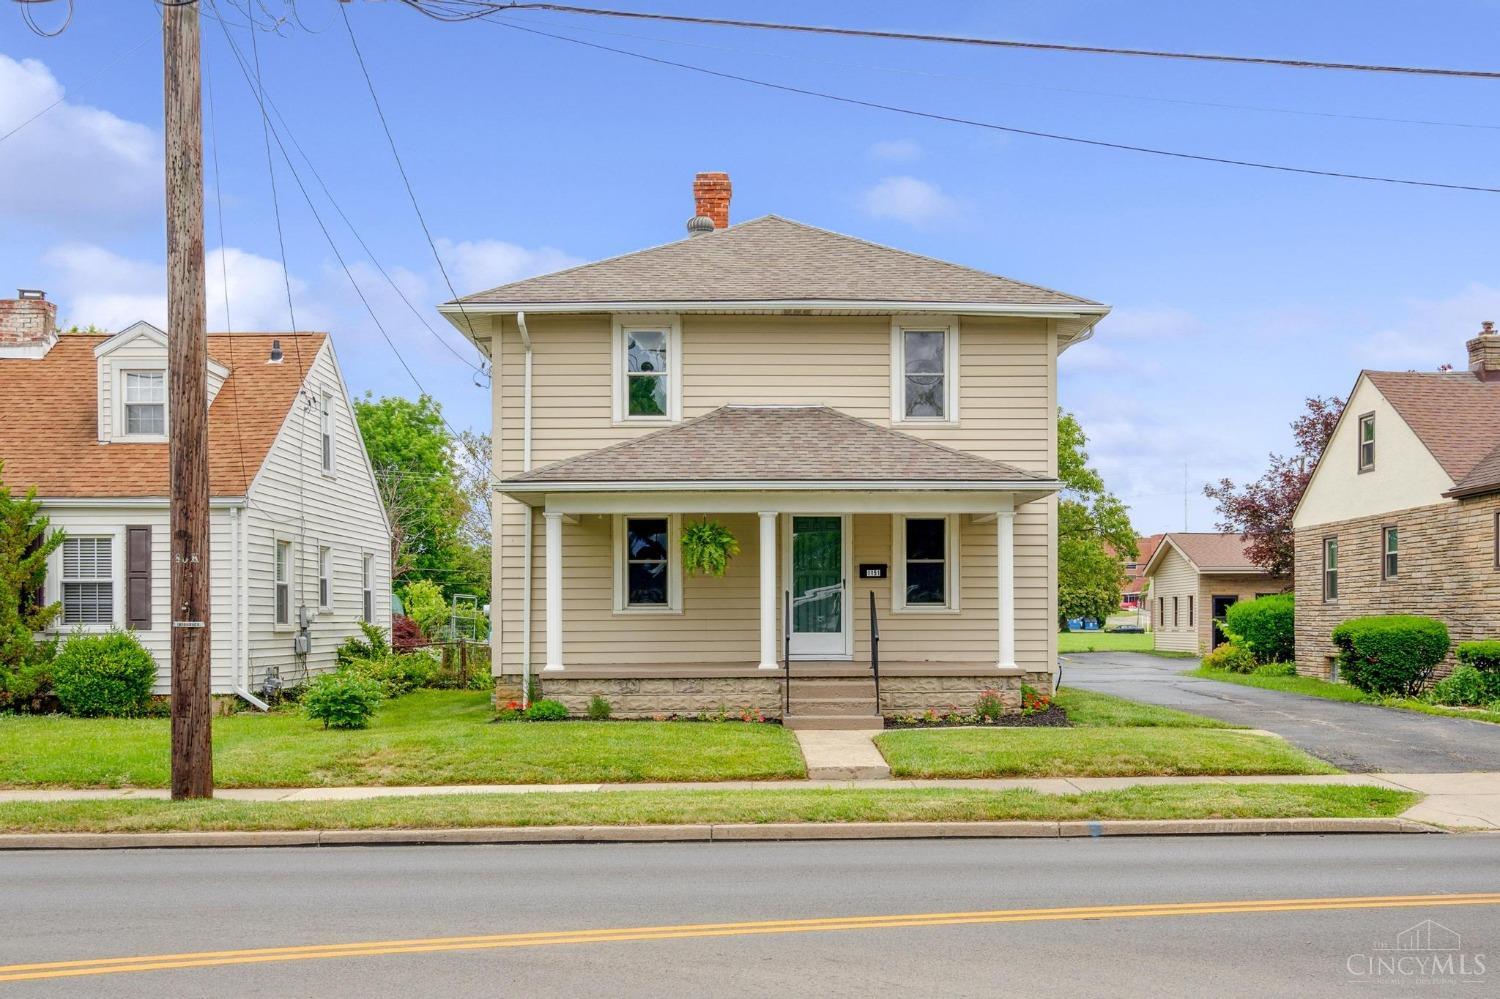
Check out this charming 2-story, 3 bedroom, 1 bathroom home, located just outside of the heart of Xenia. Step inside this fully remodeled home with updates including fresh paint, new vinyl plank flooring throughout, and brand new carpeting on the stairs and into the 3 bedrooms. In the kitchen you will find all new stainless steel appliances, new garbage disposal, open to dining room, gorgeous laminate countertops and a spacious pantry. The bathroom is fully remodeled and updated with vinyl plank flooring and new fixtures. Almost nothing was missed! There are many possibilities for the semi-finished, waterproofed basement, complete with DuraShiled treated walls and an EZ Breathe ventilation system. Outside you are greeted with a beautifully landscaped lawn and flower beds. This would be a great starter home or investment opportunity for use as an Airbnb or even a small home-based business, and is move-in ready!
Interior Details
1352
3
1
Has Heating:
Yes
Heating Type:
Central
Has Cooling:
No
Cooling Type:
N/A
Has Fuel:
Yes
Fuel Type:
Gas
Has Basement:
No
Basement Type:
Full
Has Flooring:
No
Flooring Type:
N/A
Has Fireplace:
Yes
Fireplace Type:
N/A
Property Details
7253
Yes
Yes
Type:
N/A
Location:
N/A
Status:
N/A
Number of Spaces:
N/A
N/A
N/A
N/A
N/A
N/A
N/A
N/A
Construction Details
Other
Aluminum/vinyl
N/A
N/A
N/A
Tax History
Year
Amount
Land
Improvement
Percent Change
Assessment
2020
$1,682
$5,080
$29,470
--%
$34,550
2019
$1,686
$5,780
$26,820
--%
$32,600
2018
$1,693
$5,780
$26,820
--%
$32,600
2017
$1,644
$5,780
$26,820
--%
$32,600
2016
$1,661
$5,780
$25,610
--%
$31,390
2014
$1,595
$5,780
$25,610
--%
$31,390
2013
$1,545
$5,780
$25,170
--%
$30,950
2012
$1,544
$5,780
$25,170
--%
$30,950

Average Home Price in 45385
Nearby Properties
Zip Code
Price
Bed
Bath
Sqft
Lot
Sold Date
$121,895
$121,895
3 Beds
1 Baths
1,310 Sqft
7,816 Lot (sqft)
Sold 08/11/2026
$--
3 Beds
1.5 Baths
1,344 Sqft
9,508 Lot (sqft)
Sold 05/18/2026
$265,135
$265,135
4 Beds
2 Baths
1,320 Sqft
13,700 Lot (sqft)
Sold 10/06/2026
$255,293
$255,293
3 Beds
1.5 Baths
1,435 Sqft
13,822 Lot (sqft)
Sold 10/06/2026
$217,870
$217,870
2 Beds
2.5 Baths
1,433 Sqft
6,879 Lot (sqft)
Sold 10/05/2026
$205,000
$205,000
3 Beds
1 Baths
1,352 Sqft
7,253 Lot (sqft)
Sold 09/29/2026
$217,923
$217,923
2 Beds
2 Baths
1,464 Sqft
4,595 Lot (sqft)
Sold 09/29/2026
$219,062
$219,062
3 Beds
2 Baths
1,464 Sqft
6,726 Lot (sqft)
Sold 09/29/2026
$219,900
$219,900
3 Beds
1 Baths
1,196 Sqft
14,000 Lot (sqft)
Sold 10/05/2026