

Member Features
Find Real Estate Bargain!
Full foreclosure details
Home value, equity and ownership info
Find homes priced below market
Get full access with a FREE Account
Already a member?
$160,000
Listing Price3beds
3baths
1,428sqft
9,960sqft lot
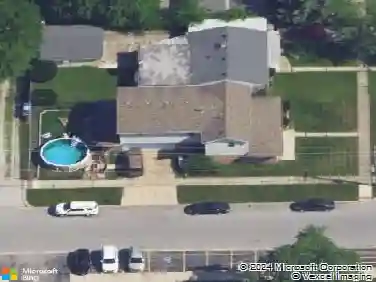
9 Detroit St, Calumet City, IL 60409
Member Features
Find Real Estate Bargain!
Full foreclosure details
Home value, equity and ownership info
Find homes priced below market
Get full access with a FREE Account
Already a member?
For Sale
Off Market
Home type
Price / sqft
Year built
Home Details
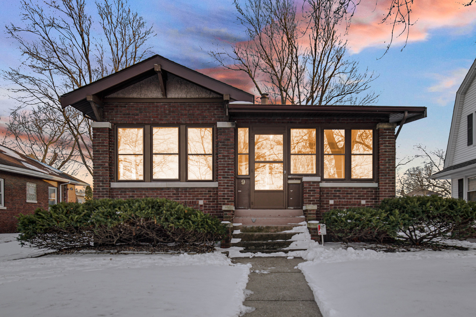
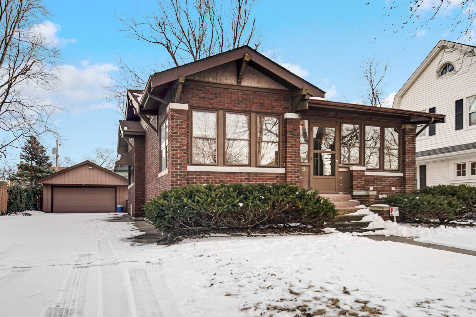
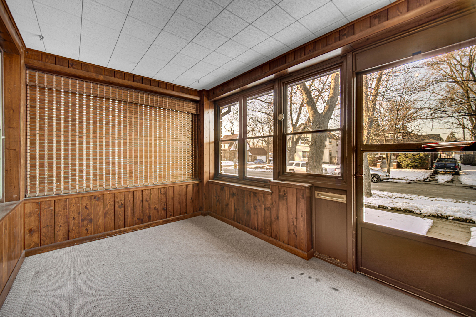
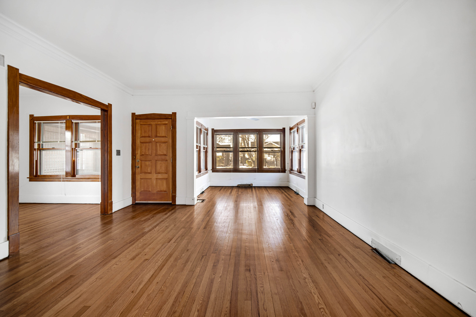
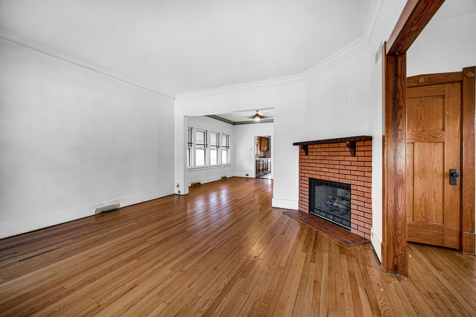
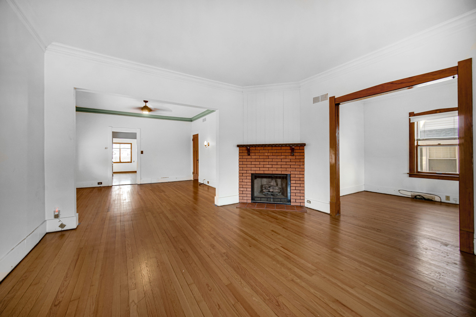
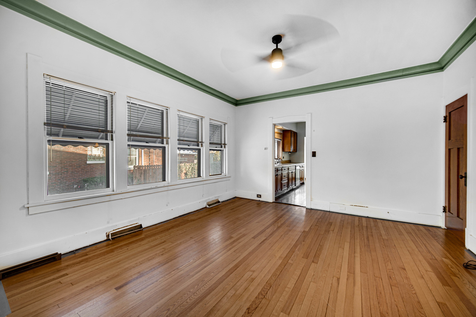
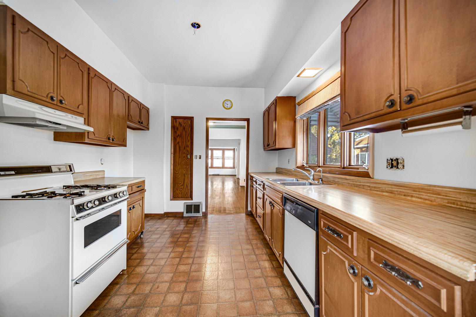
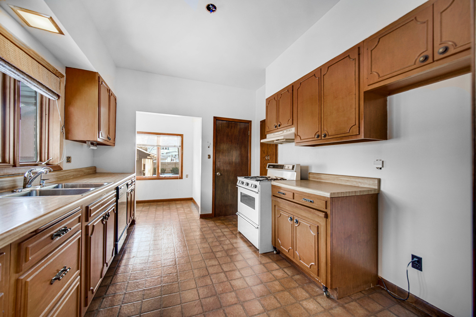
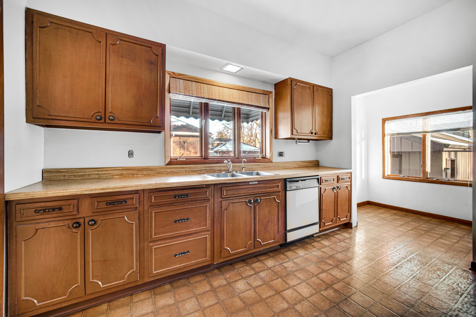
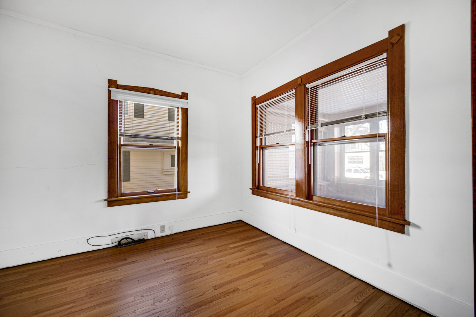
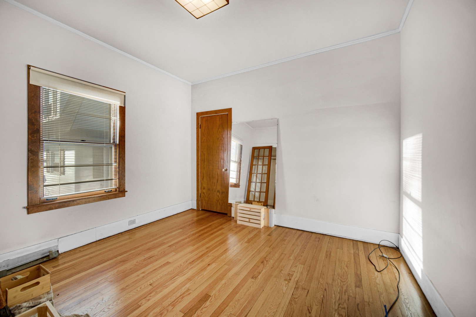
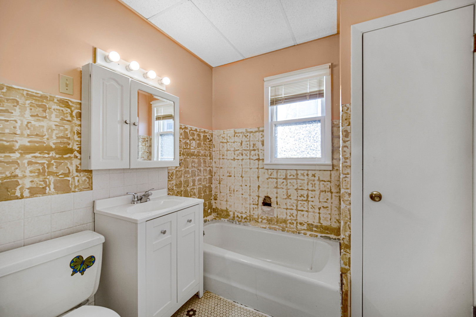
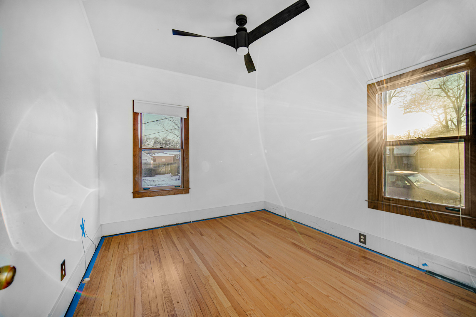
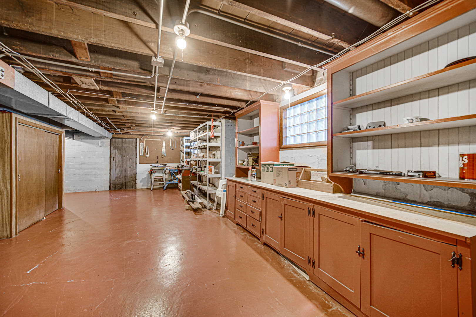
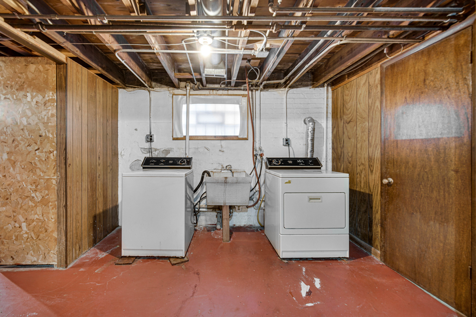
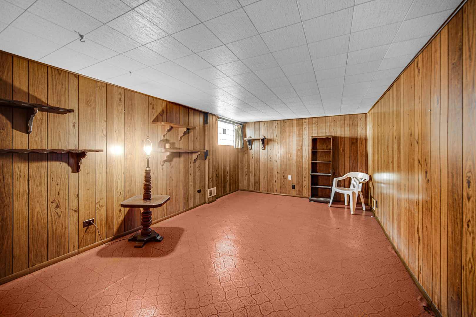
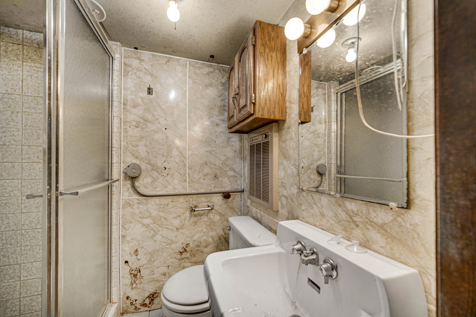
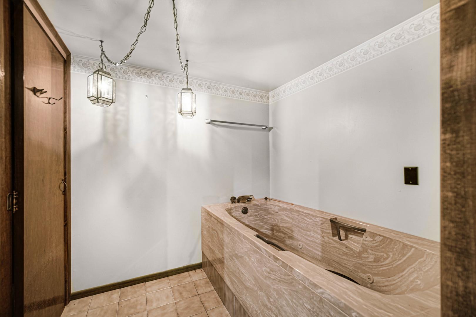
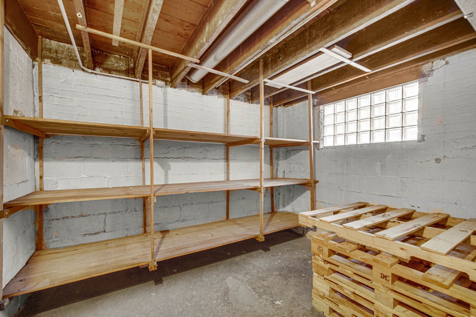
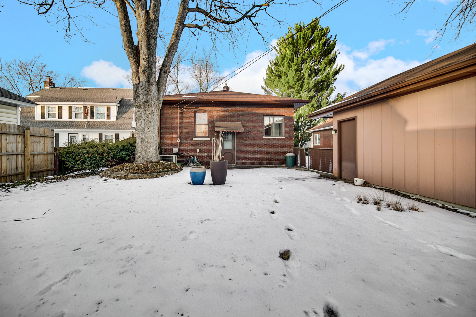
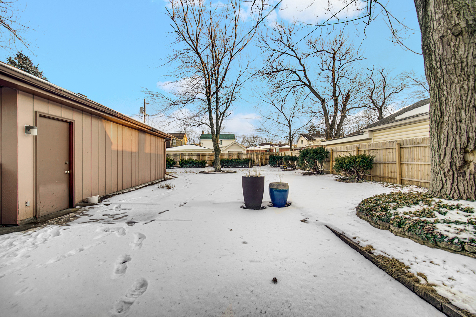
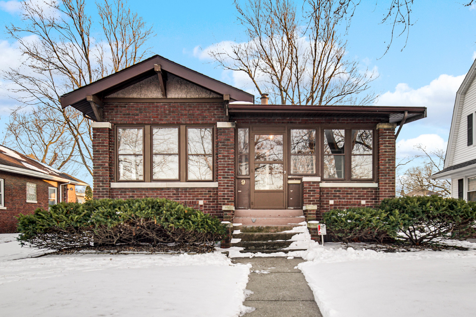
Welcome to this charming all-brick ranch featuring 3 bedrooms, 2.25 baths, and a spacious 2-car garage. Step into the enclosed porch, which opens into a bright and inviting open-concept living and dining area, complete with a cozy fireplace and gleaming hardwood floors. The eat-in kitchen offers ample cabinet space, durable laminate countertops, and stylish tile flooring, blending functionality with charm. The main level includes three bedrooms and a full bath, ready for a personal touch. The full basement is partially finshed with two bathrooms, a laundry area, a bonus room, and plenty of storage. Outside, the fenced backyard is perfect for relaxing or entertaining. A long driveway leads to the detached 2-car garage. The home is being sold AS-IS.
Interior Details
1428
3
3
Has Heating:
Yes
Heating Type:
Yes
Has Cooling:
Yes
Cooling Type:
N/A
Has Fuel:
No
Fuel Type:
N/A
Has Basement:
No
Basement Type:
Unfinished
Has Flooring:
No
Flooring Type:
N/A
Has Fireplace:
Yes
Fireplace Type:
N/A
Property Details
9960
No
No
Type:
Garage, Detached
Location:
N/A
Status:
N/A
Number of Spaces:
2
N/A
N/A
N/A
N/A
N/A
N/A
N/A
Construction Details
Bungalow
Brick/stone (brick And/or Stone)
N/A
N/A
Asphalt
Tax History
Year
Amount
Land
Improvement
Percent Change
Assessment
2018
$904
$3,237
$7,083
--%
$10,320
2017
$2,914
$3,237
$7,083
--%
$10,320
2016
$2,236
$2,988
$5,142
--%
$8,130
2015
$2,267
$2,988
$5,142
--%
$8,130
2014
$2,324
$2,988
$5,142
--%
$8,130
2012
$3,474
$2,988
$5,975
--%
$8,963
2011
$4,536
$2,988
$8,201
--%
$11,189

Average Home Price in 60409
Nearby Properties
Zip Code
Price
Bed
Bath
Sqft
Lot
Sold Date
$324,900
$324,900
2 Beds
1 Baths
1,314 Sqft
9,100 Lot (sqft)
Sold 10/20/2026
$65,978
4 Beds
2.5 Baths
1,602 Sqft
6,011 Lot (sqft)
Sold 10/27/2026
$235,000
3 Beds
1.5 Baths
1,304 Sqft
5,640 Lot (sqft)
Sold 10/27/2026
$145,582
$145,582
3 Beds
1.5 Baths
1,230 Sqft
4,680 Lot (sqft)
Sold 10/27/2026
$173,199
3 Beds
1.5 Baths
1,527 Sqft
10,640 Lot (sqft)
Sold 10/26/2026
$285,000
$285,000
2 Beds
1 Baths
1,444 Sqft
6,800 Lot (sqft)
Sold 10/26/2026
$273,046
$273,046
3 Beds
1 Baths
1,378 Sqft
6,500 Lot (sqft)
Sold 10/27/2026
$214,597
$214,597
3 Beds
2.5 Baths
1,305 Sqft
4,680 Lot (sqft)
Sold 10/13/2026
$189,900
3 Beds
1.5 Baths
1,585 Sqft
5,640 Lot (sqft)
Sold NaN/NaN/NaN