Member Features
Find Real Estate Bargain!
Full foreclosure details
Home value, equity and ownership info
Find homes priced below market
Get full access with a FREE Account
Already a member?
$494,900
Listing Price4beds
3baths
2,560sqft
41,818sqft lot

32965 Detroit Rd, Avon, OH 44011
Member Features
Find Real Estate Bargain!
Full foreclosure details
Home value, equity and ownership info
Find homes priced below market
Get full access with a FREE Account
Already a member?
For Sale
Off Market
Home type
Price / sqft
Year built
Home Details
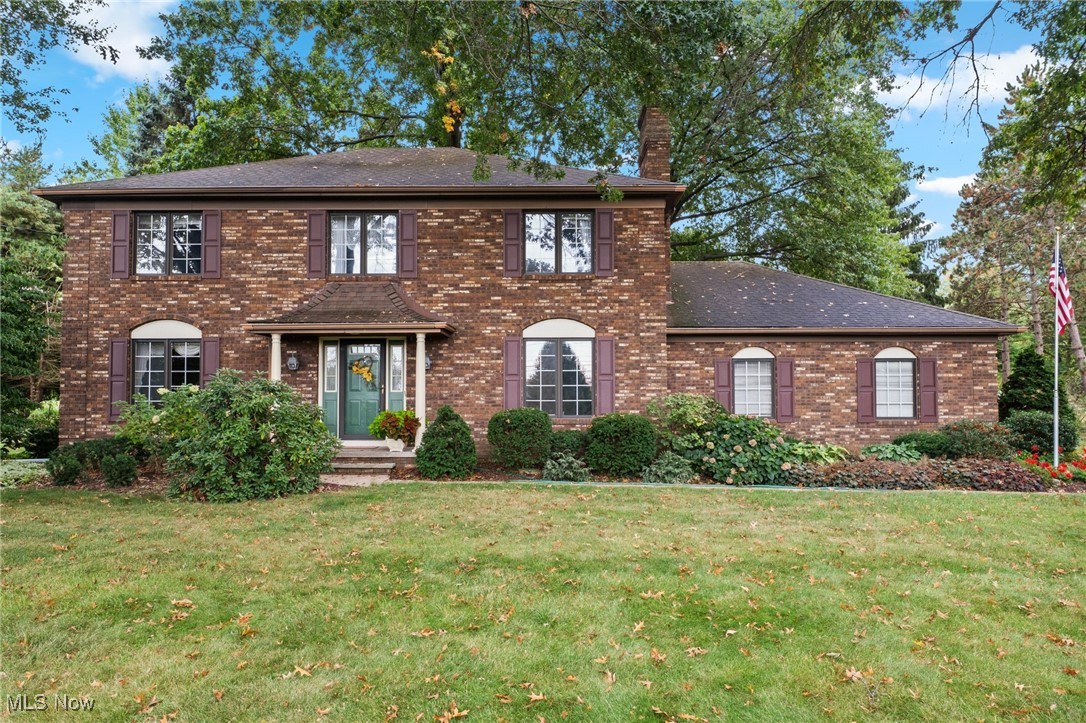
Welcome to 32965 Detroit Rd, Avon a charming 4-bedroom, 2.5-bathroom home that seamlessly blends modern upgrades with a classic feel. Nestled in the heart of one of Avon's most sought-after neighborhoods, this property offers a perfect haven for families and professionals alike. Step through the front door into a world of comfort and style. The family room captures immediate attention with its beamed ceilings, brand-new carpeting, cozy gas fireplace, and a convenient wet bar perfect for entertaining guests. The formal living room awaits, ready to host your next dinner party or family gathering. The heart of the home, the large eat-in kitchen, has been thoughtfully updated with newer cabinets and stunning granite countertops, creating a chefs paradise where form meets function. Out the sliding doors of the kitchen is the enclosed patio with wood ceilings and a skylight, perfect for enjoying a morning cup of coffee or relaxing in the evenings. The second floor spacious master suite ensures a luxurious start to your day with a bathroom that boasts a newer shower. The three additional sizable bedrooms promise restful nights and the flexibility to cater to your family's needs. The office in the basement offers a private sanctuary for focused work, while the rec room is ideal for hobbies, play, or relaxation. Outside, the landscaped backyard is an oasis of tranquility with space to cultivate your garden dreams or simply unwind. A practical shed provides additional storage
Interior Details
2560
4
3
Has Heating:
Yes
Heating Type:
Central
Has Cooling:
Yes
Cooling Type:
Central
Has Fuel:
No
Fuel Type:
N/A
Has Basement:
No
Basement Type:
Full
Has Flooring:
No
Flooring Type:
N/A
Has Fireplace:
Yes
Fireplace Type:
N/A
Property Details
41818
No
No
Type:
Garage, Attached
Location:
N/A
Status:
N/A
Number of Spaces:
2
No
No
No
No
Yes
No
No
Construction Details
Traditional/old
Aluminum/vinyl
N/A
N/A
N/A
Tax History
Year
Amount
Land
Improvement
Percent Change
Assessment
2019
$4,455
$20,328
$66,164
--%
$86,492
2018
$4,127
$20,328
$66,164
--%
$86,492
2017
$3,889
$17,350
$59,633
--%
$76,983
2016
$3,934
$17,350
$59,633
--%
$76,983
2015
$3,973
$17,350
$59,633
--%
$76,983
2013
$3,419
$15,246
$52,402
--%
$67,648
2011
$3,578
$16,905
$57,575
--%
$74,480

Average Home Price in 44011
Nearby Properties
Zip Code
Price
Bed
Bath
Sqft
Lot
Sold Date
$802,494
$802,494
4 Beds
2.5 Baths
2,510 Sqft
378,536 Lot (sqft)
Sold 07/25/2026
$422,450
$422,450
3 Beds
2.5 Baths
2,452 Sqft
36,155 Lot (sqft)
Sold 10/06/2026
$494,900
$494,900
4 Beds
3 Baths
2,560 Sqft
41,818 Lot (sqft)
Sold 09/29/2026
$499,900
$499,900
4 Beds
3 Baths
2,196 Sqft
12,845 Lot (sqft)
Sold 10/06/2026
$500,000
$500,000
4 Beds
2.5 Baths
2,403 Sqft
9,454 Lot (sqft)
Sold 10/06/2026