Member Features
Find Real Estate Bargain!
Full foreclosure details
Home value, equity and ownership info
Find homes priced below market
Get full access with a FREE Account
Already a member?
$379,900
Listing Price3beds
2baths
1,691sqft
6,534sqft lot
3120 Destination Trl Nw, Cleveland, TN 37312
Member Features
Find Real Estate Bargain!
Full foreclosure details
Home value, equity and ownership info
Find homes priced below market
Get full access with a FREE Account
Already a member?
For Sale
Off Market
Home type
Price / sqft
Year built
Home Details
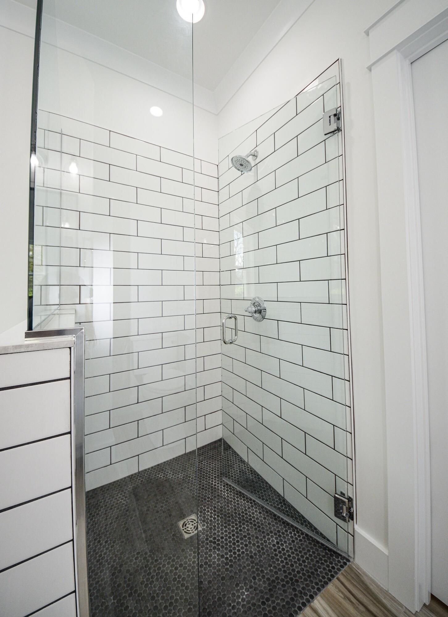
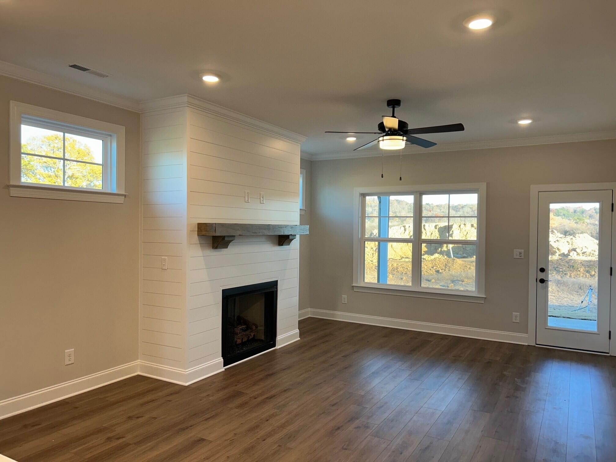
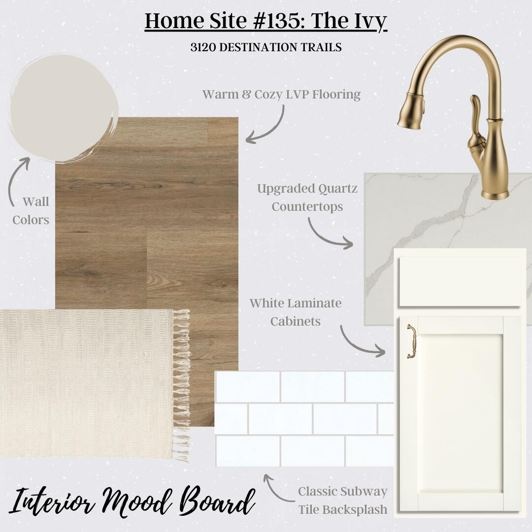
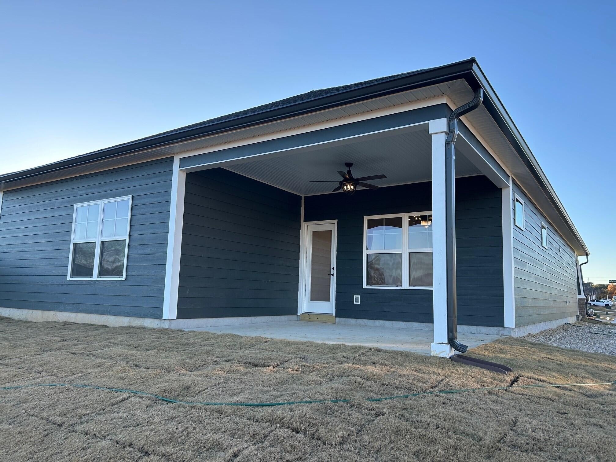
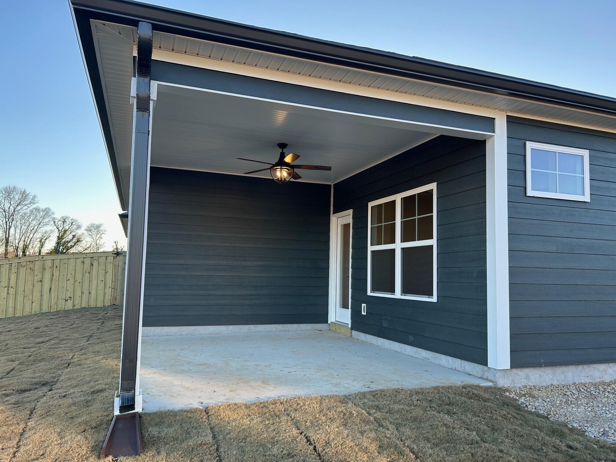
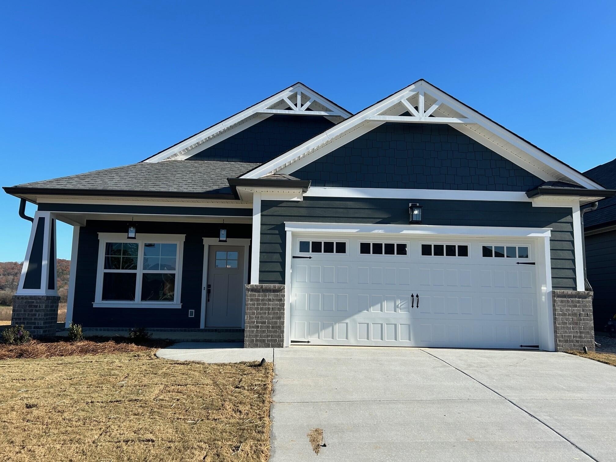
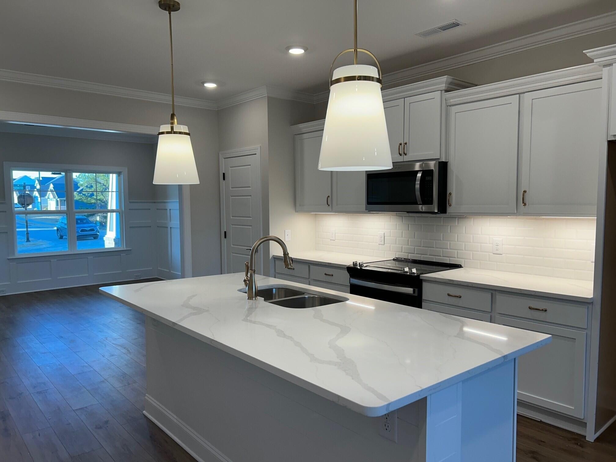
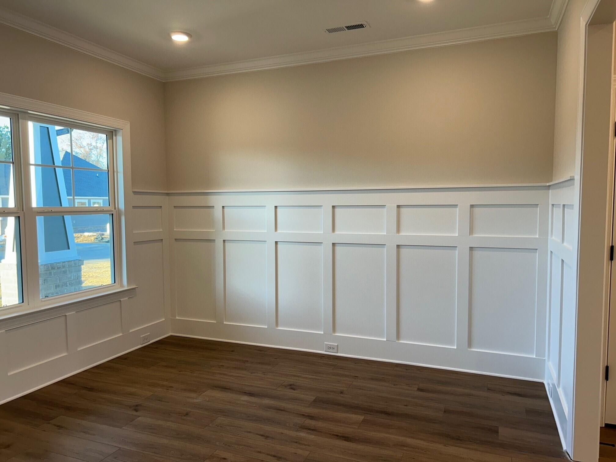
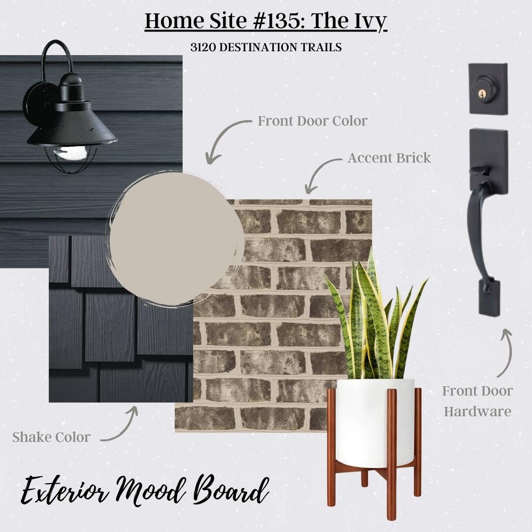
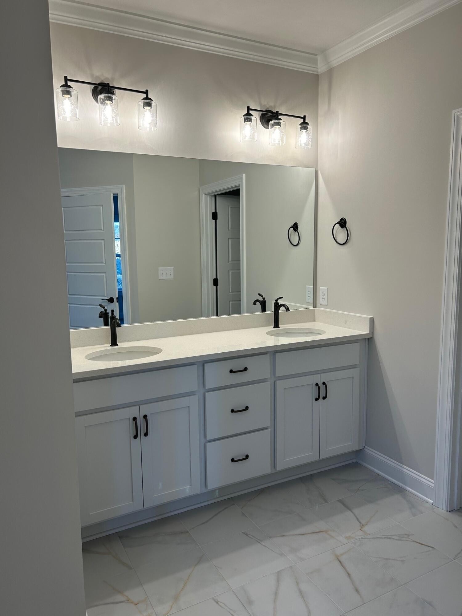
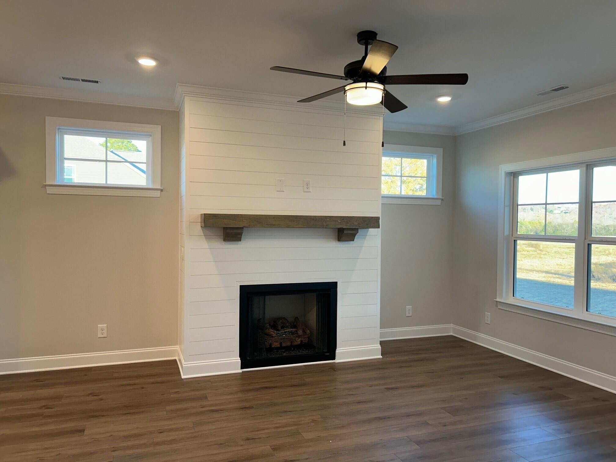
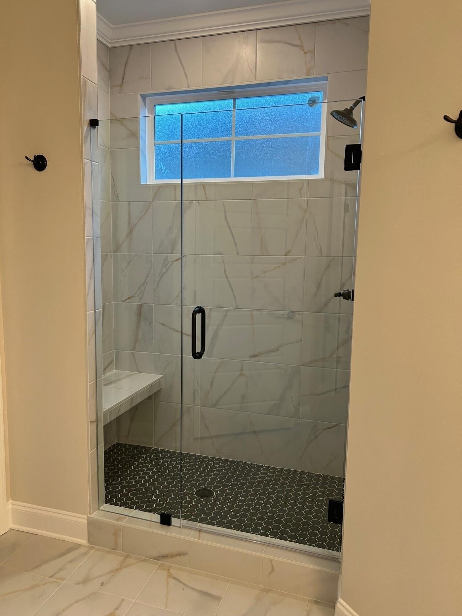
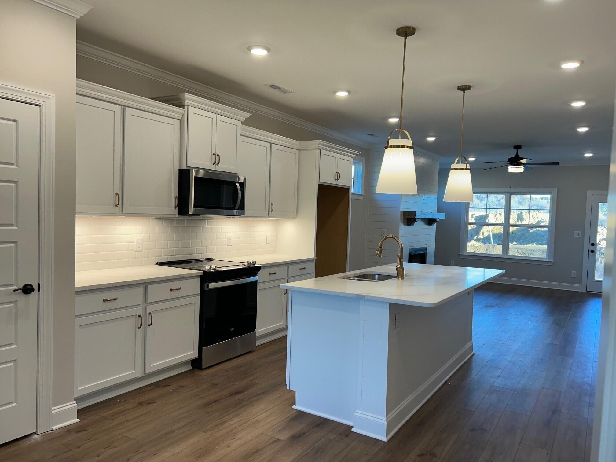
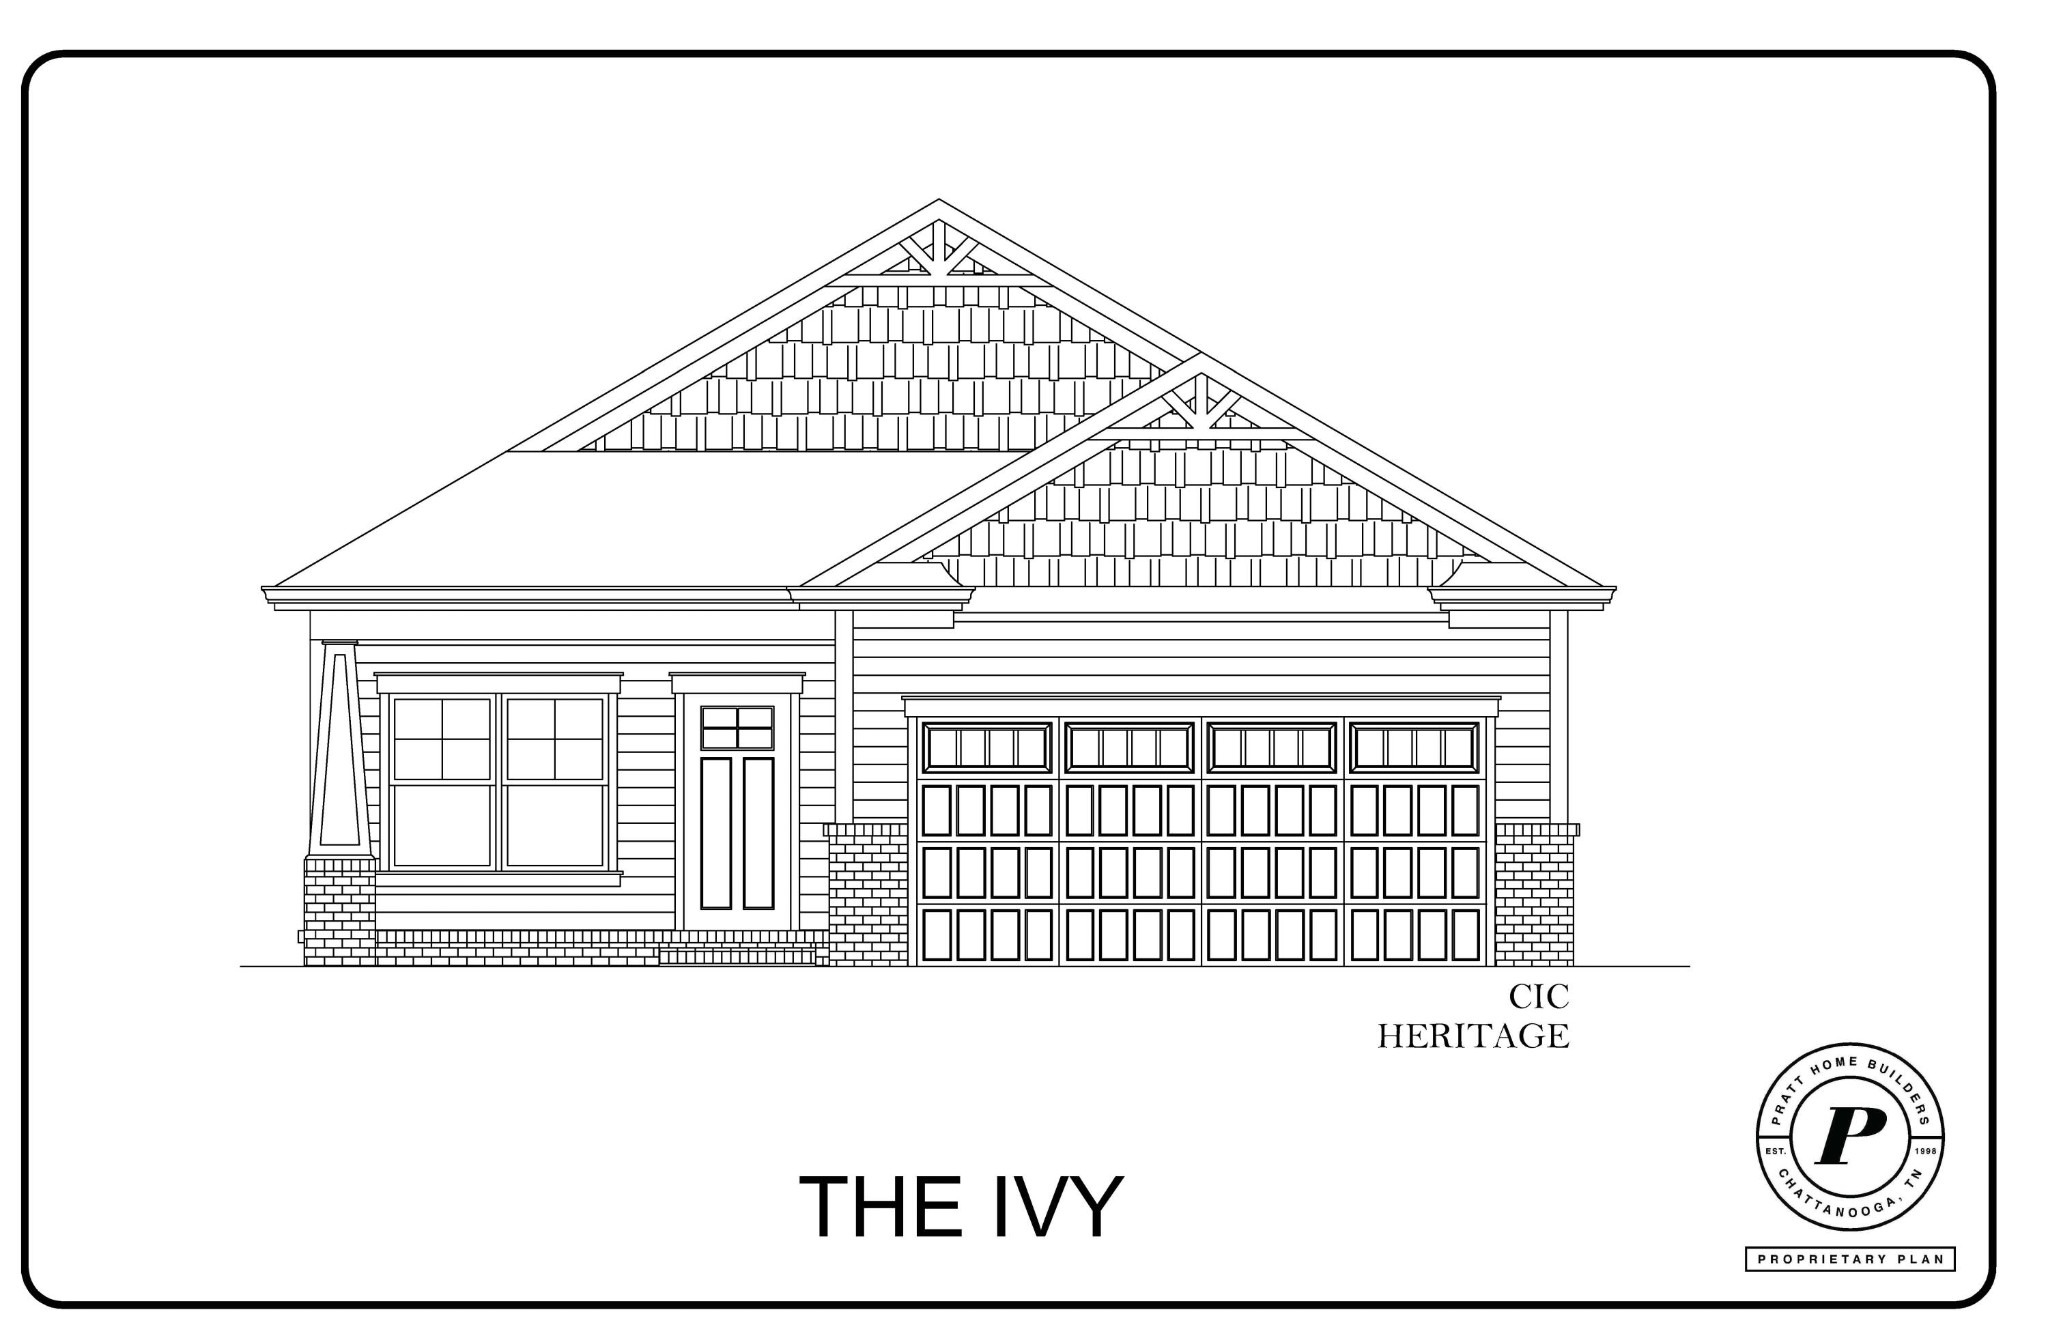
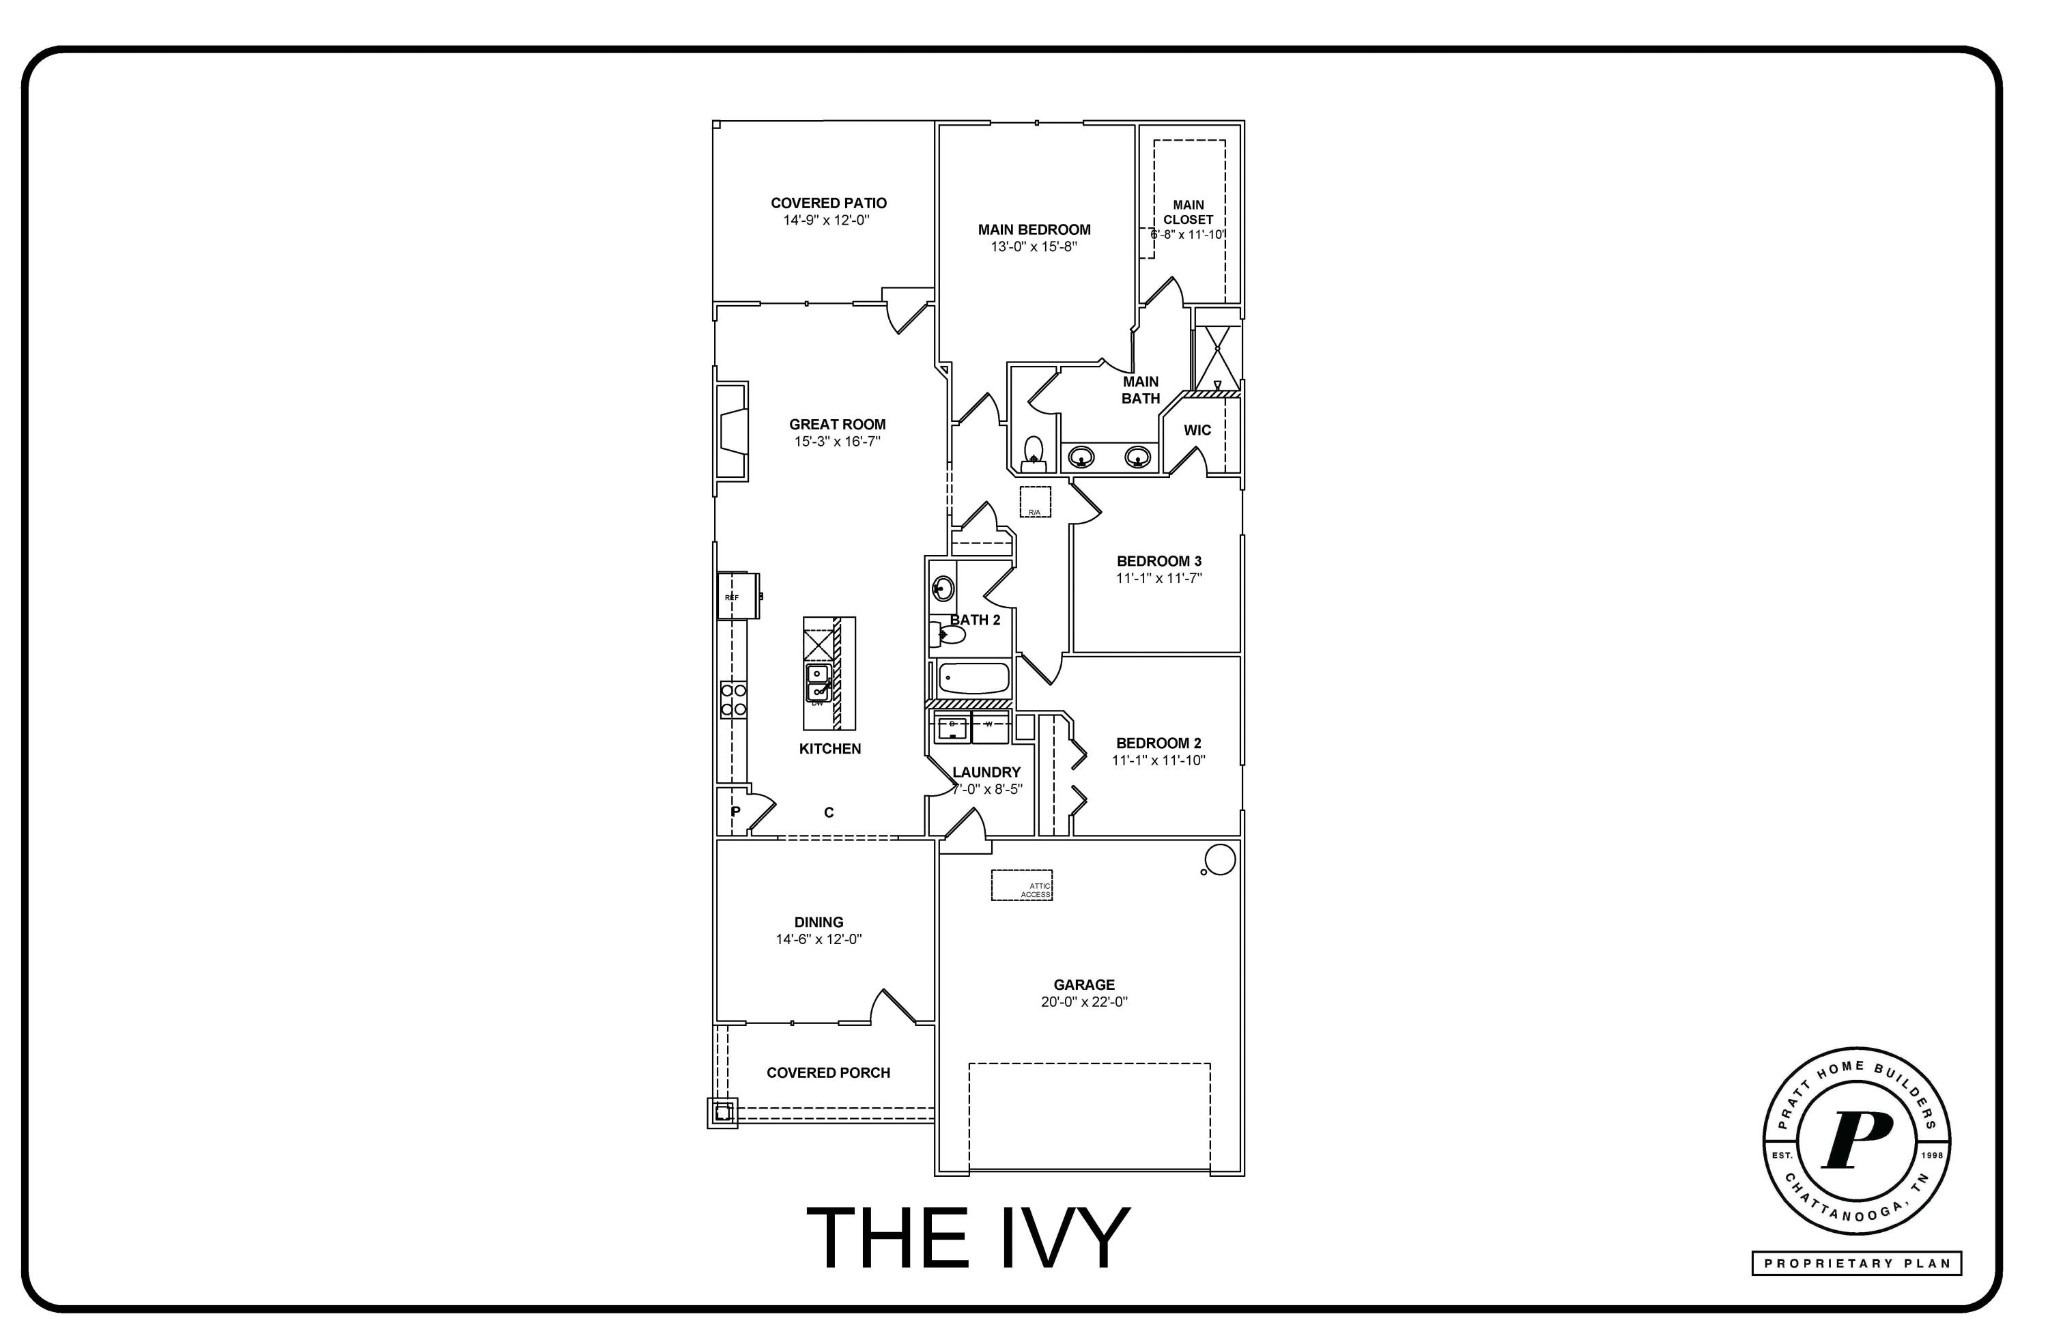
Welcome home to the Ivy plan, located in Pratt Home Builders' brand new community The Trails at Freewill. Situated on the northwest side of charming Cleveland, TN, this community offers resort-style living with a pool and cabana to match. The Ivy home plan is a ranch-style plan that boasts plenty of space for the entire family. No stairs to climb means more time to relax in the beautiful great room while dinner is cooking. This simple home plan offers a lot of charm and space, all on one main level. The main bedroom is located towards the back of the house with a large walk-in closet and en-suite bathroom. Guest bedrooms are conveniently across the hall from the 2nd full bathroom so everyone has privacy! Off of the large kitchen space, you'll find the laundry room and separate dining room. Enjoy coffee in the morning on the walkout covered patio or host friends in the large great room for the game.
Interior Details
1691
3
2
Has Heating:
Yes
Heating Type:
Forced Air With Air Conditioning
Has Cooling:
Yes
Cooling Type:
N/A
Has Fuel:
No
Fuel Type:
N/A
Has Basement:
No
Basement Type:
N/A
Has Flooring:
No
Flooring Type:
Carpet
Has Fireplace:
Yes
Fireplace Type:
N/A
Property Details
6534
Yes
Yes
Type:
Garage, Attached
Location:
N/A
Status:
N/A
Number of Spaces:
0
No
No
No
No
Yes
No
No
Construction Details
Custom Design
N/A
N/A
Gable/hip
Composition Shingle
Tax History
Year
Amount
Land
Improvement
Percent Change
Assessment

Average Home Price in 37312
Nearby Properties
Zip Code
Price
Bed
Bath
Sqft
Lot
Sold Date
$235,278
$235,278
-- Beds
2 Baths
1,540 Sqft
16,988 Lot (sqft)
Sold 09/22/2026
$448,434
3 Beds
2.5 Baths
1,916 Sqft
7,841 Lot (sqft)
Sold 08/22/2026
$320,700
-- Beds
2 Baths
1,625 Sqft
36,155 Lot (sqft)
Sold 07/31/2026
$435,474
3 Beds
2 Baths
1,710 Sqft
6,046 Lot (sqft)
Sold 07/07/2026
$444,065
3 Beds
2.5 Baths
1,885 Sqft
14,080 Lot (sqft)
Sold 07/07/2026
$397,028
3 Beds
2 Baths
1,922 Sqft
8,712 Lot (sqft)
Sold 10/26/2026
$400,000
$400,000
3 Beds
2.5 Baths
1,823 Sqft
10,890 Lot (sqft)
Sold 10/26/2026
$266,709
$266,709
-- Beds
1.5 Baths
1,794 Sqft
29,185 Lot (sqft)
Sold 10/26/2026
$320,000
$320,000
-- Beds
2 Baths
1,637 Sqft
15,246 Lot (sqft)
Sold 10/26/2026