
Member Features
Find Real Estate Bargain!
Full foreclosure details
Home value, equity and ownership info
Find homes priced below market
Get full access with a FREE Account
Already a member?
$271,900
Listing Price3beds
1.5baths
1,436sqft
7,318sqft lot
29362 Desmond Dr, Warren, MI 48093
Member Features
Find Real Estate Bargain!
Full foreclosure details
Home value, equity and ownership info
Find homes priced below market
Get full access with a FREE Account
Already a member?
For Sale
Off Market
Home type
Price / sqft
Year built
Home Details
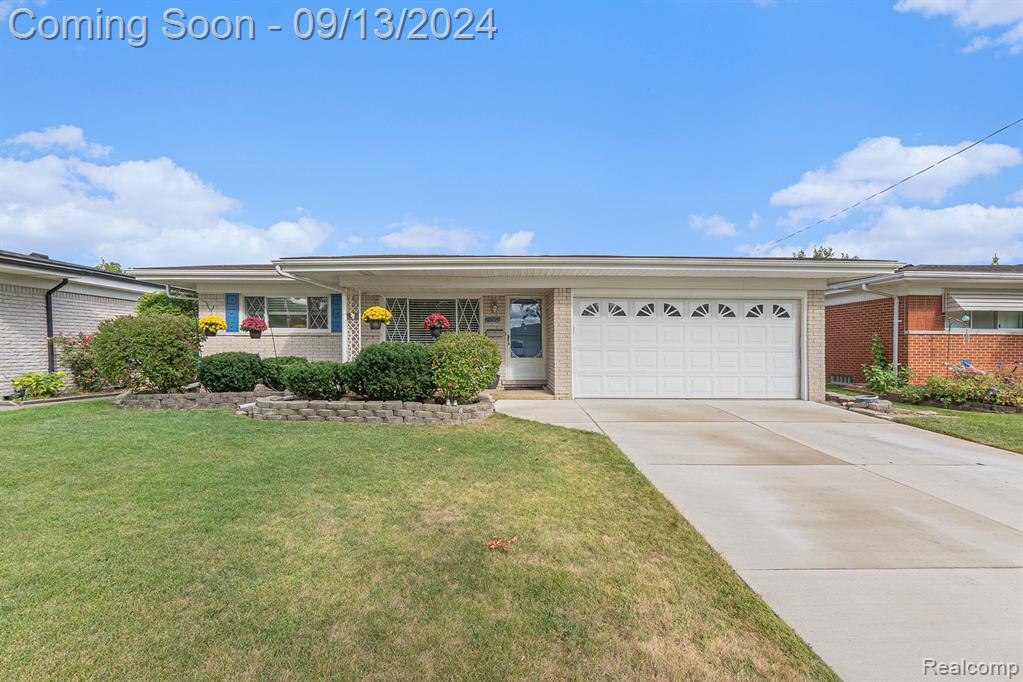
Welcome to this well maintained 1, 436 sq ft ranch located in the Granader Subdivision. Step into the living room which features beautiful oak hardwood floors that carry through to all three bedrooms and family room. Recent kitchen updates include new ceramic tile floor in 21, new sink, countertop and subway tile backsplash in 22. Bathroom updates include new wood laminate flooring in both bathrooms in 22 and new sinks in the full bath in 23. All new blinds installed in 21 in the family room, kitchen, living room, master bedroom and one bedroom. New driveway in 22. New ceiling fans in 21 and 23. Walls have been recently painted within the last 3 years. The basement is fully excavated and has plenty of room for storage and other endless possibilities. Refrigerator in the garage is included in sale. One year home warranty is included. This home is ready for its new owner to move in and make it their own. Schedule a showing today! BATVAI
Interior Details
1436
3
1.5
Has Heating:
Yes
Heating Type:
Forced Air With Air Conditioning
Has Cooling:
Yes
Cooling Type:
N/A
Has Fuel:
No
Fuel Type:
N/A
Has Basement:
No
Basement Type:
Basement (unspecified)
Has Flooring:
No
Flooring Type:
N/A
Has Fireplace:
Yes
Fireplace Type:
N/A
Property Details
7318
Yes
Yes
Type:
Garage, Attached
Location:
N/A
Status:
N/A
Number of Spaces:
2
No
No
No
No
Yes
No
No
Construction Details
N/A
Brick
N/A
N/A
N/A
Tax History
Year
Amount
Land
Improvement
Percent Change
Assessment
2019
$2,944
$0
$0
--%
$78,110
2019
$2,944
$0
$0
--%
$74,130
2018
$2,904
$0
$0
--%
$71,070
2017
$2,867
$0
$0
--%
$74,470
2016
$3,009
$0
$0
--%
$66,130
2014
$3,274
$0
$0
--%
$56,230
2013
$2,744
$0
$0
--%
$49,260
2012
$3,486
$0
$0
--%
$50,280

Average Home Price in 48093
Nearby Properties
Zip Code
Price
Bed
Bath
Sqft
Lot
Sold Date
$215,350
$215,350
-- Beds
2 Baths
1,551 Sqft
13,112 Lot (sqft)
Sold 10/10/2026
$250,961
$250,961
3 Beds
1.5 Baths
1,316 Sqft
7,841 Lot (sqft)
Sold 07/22/2026
$246,332
$246,332
-- Beds
1.5 Baths
1,616 Sqft
7,275 Lot (sqft)
Sold 07/10/2026
$219,650
$219,650
3 Beds
1.5 Baths
1,278 Sqft
7,187 Lot (sqft)
Sold 06/23/2026
$302,368
$302,368
-- Beds
1 Baths
1,642 Sqft
8,451 Lot (sqft)
Sold 06/16/2026
$249,900
$249,900
3 Beds
2 Baths
1,500 Sqft
7,318 Lot (sqft)
Sold 09/29/2026
$299,900
$299,900
3 Beds
1 Baths
1,445 Sqft
7,841 Lot (sqft)
Sold 10/06/2026
$271,900
$271,900
3 Beds
1.5 Baths
1,436 Sqft
7,318 Lot (sqft)
Sold 09/29/2026
$289,999
$289,999
3 Beds
1.5 Baths
1,647 Sqft
7,144 Lot (sqft)
Sold 10/05/2026





